
15 Best Ideas Residential Interior Design Singapore (With Real Home Examples)
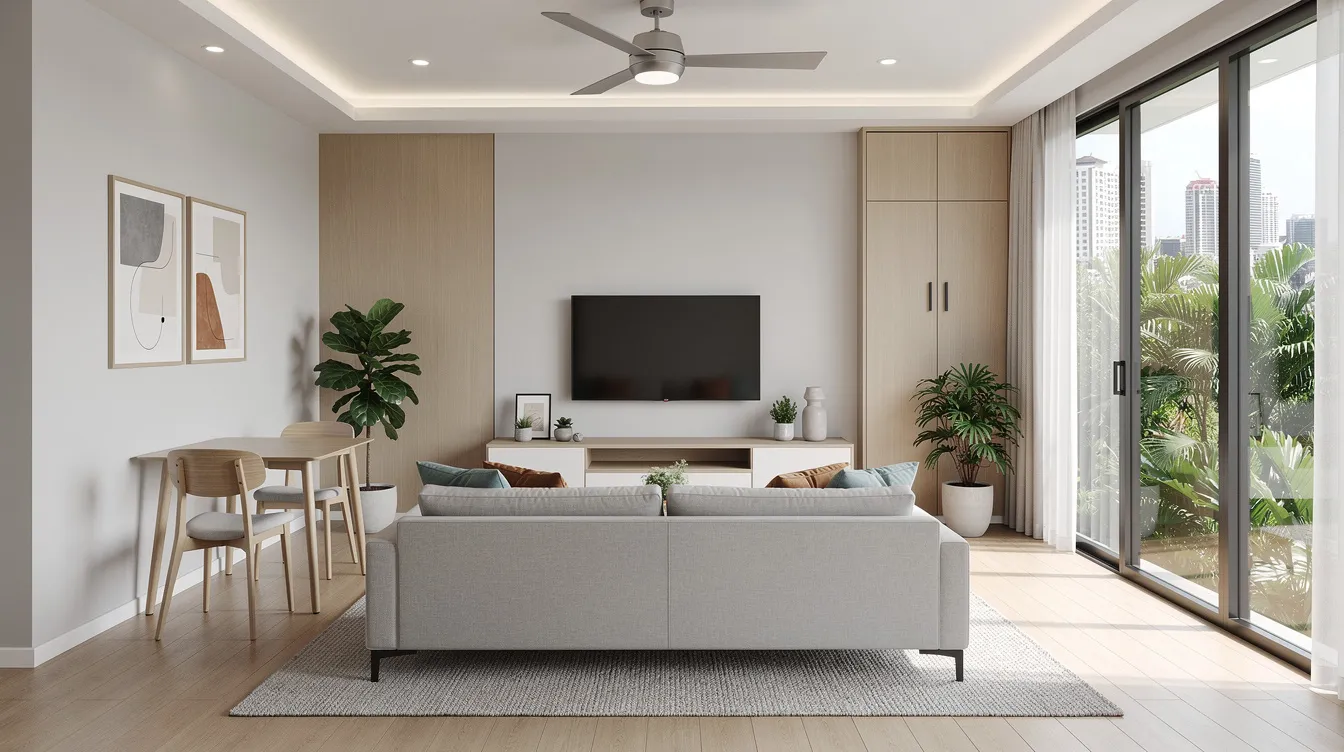
Residential interior design Singapore is about far more than choosing paint colours and furniture. A well-planned home improves how a family moves through their daily routines, makes the most of limited floor area, and is built to last well beyond the latest renovation trend.
Whether you’re renovating a BTO flat, upgrading a resale HDB unit, refreshing a condominium, or building a landed home from the ground up, the right residential interior design approach like Builders Alliance can help you create a space that is beautiful, functional, and genuinely liveable for years to come. In this guide, we share 15 residential interior design ideas, along with real home examples, to help you plan your next project in Singapore.
Why Residential Interior Design Matters More Than Ever?
Floor space in Singapore is expensive and, for most homeowners, limited. A well-planned residential interior design makes a home feel more spacious, improves everyday circulation, and ensures every square metre is put to good use. It also gives homeowners the confidence that their renovation will hold up against Singapore’s humidity, daily wear, and changing family needs.
Good residential interior designing services go beyond decoration. From space planning and lighting design to material selection and technical coordination with electrical and plumbing works, every decision shapes how comfortable a home feels to live in, not just how good it looks on the day it’s completed.
15 Best Residential Interior Design Ideas
1. Understand Your HDB or Condo Renovation Requirements First
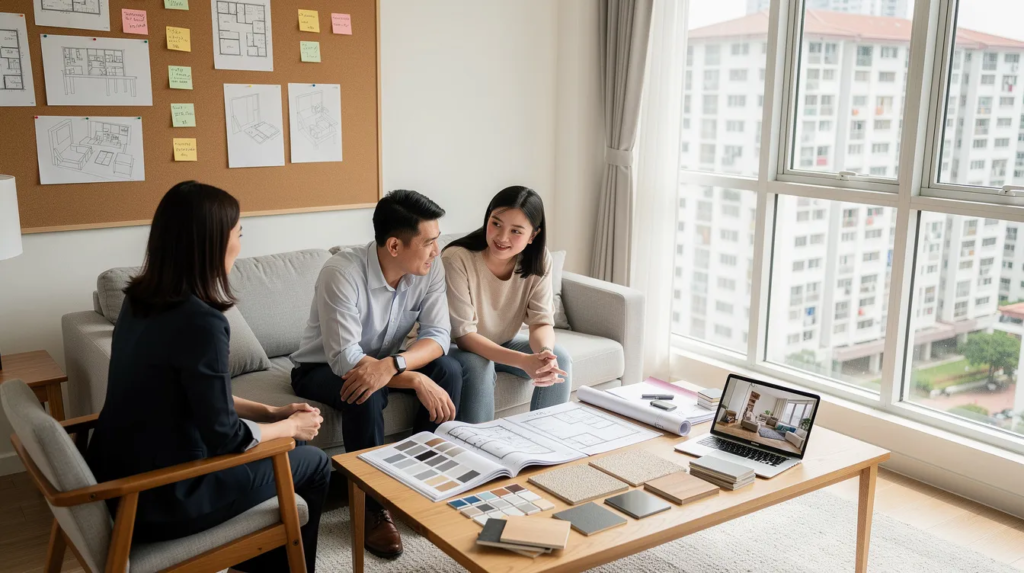
Before any design concept is finalised, homeowners need to understand how renovation requirements differ by property type and what they can and cannot change. For HDB flats, structural elements such as reinforced concrete walls, beams, and columns cannot be removed or altered, and certain works require HDB approval and an HDB Registered Renovation Contractor. Condominiums come with their own MCST guidelines on renovation hours, permitted works, and shared facilities. Experienced interior designers should account for local regulations early in the renovation process.
For example, a homeowner in a 4-room HDB flat may want to open up the kitchen into the living area, but this is only possible once the contractor confirms which walls are structural and which are non-structural partitions.
Why it matters
- Prevents costly redesigns midway through the project
- Avoids enforcement action or reinstatement costs
- Sets realistic expectations from day one
- Defines the project scope more clearly for residential interior design projects
2. Choose a Design Style That Fits How You Live
Residential interior design in Singapore tends to gravitate towards a handful of interior design styles that suit the local climate and compact layouts, with some being especially practical for smaller Singapore homes: Japandi, Modern Contemporary, Modern Luxury, and Minimalist. Each style has a distinct character, but the best choice always comes back to how the household actually lives day to day.
Japandi combines Japanese simplicity with Scandinavian warmth.
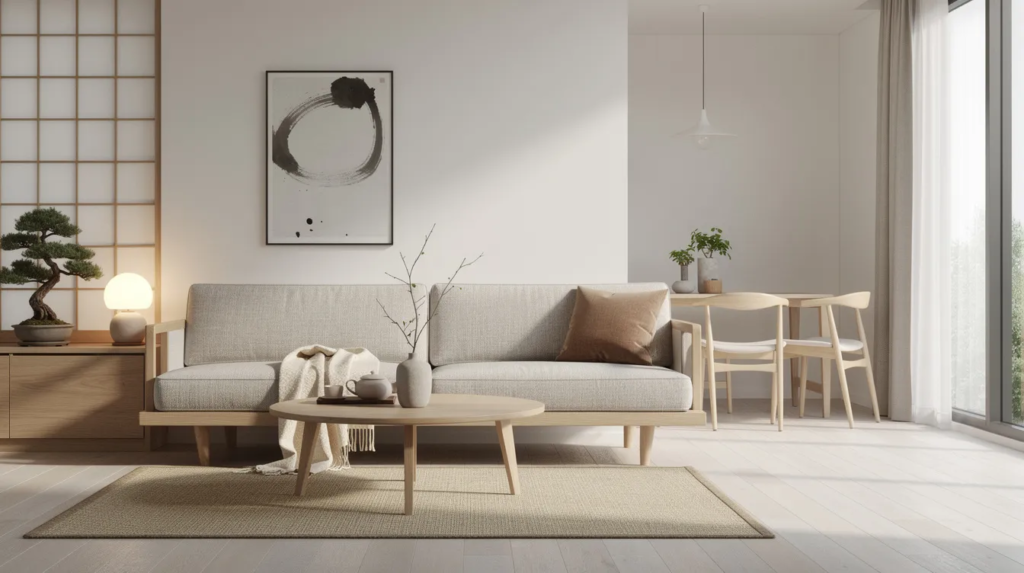
For instance, a young family in a condominium might lean towards warm Japandi tones and durable, low-maintenance finishes. Modern Contemporary focuses on clean architectural lines and concealed storage. Meanwhile, a landed home aiming for a hotel-inspired feel may opt for Modern Luxury, with marble-inspired surfaces and indirect lighting throughout.
Why it matters
- Creates a cohesive look throughout the home
- Aligns the design with the household’s lifestyle, not just trends
- Makes the home feel intentional rather than assembled piece by piece
- Supports long-term satisfaction with the space
Minimalist schemes now often lean on warmer neutrals and textured laminates to keep the look soft rather than stark.
3. Prioritise Space Planning Over Decoration
A beautifully finished home can still feel frustrating to live in if cabinet doors can’t open fully, dining chairs block the walkway, or wardrobe drawers collide with the bed. Good space planning and space optimisation are often invisible — they’re the reason a home feels effortless rather than tight.
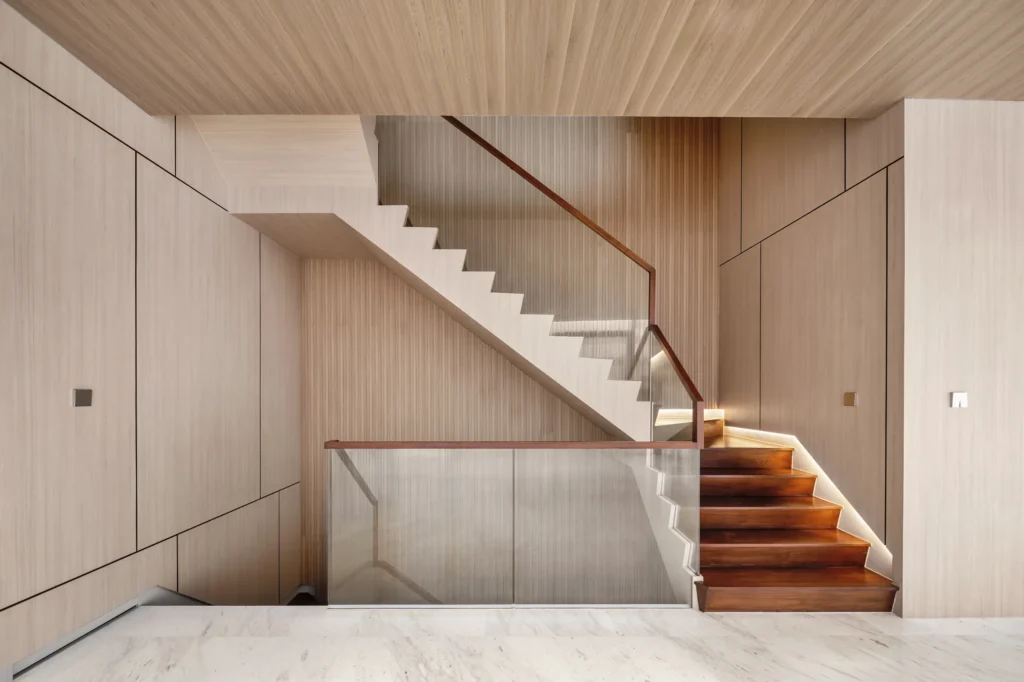
In Singapore, many homes work within compact layouts of 70 to 120 square metres, so spatial design decisions matter even more.
Why it matters
- Improves walking clearance and daily circulation
- Ensures furniture proportions actually fit the room through better spatial design
- Maximises natural daylight and airflow
- Helps create more functional spaces without adding floor area
4. Layer Your Lighting Design From the Start
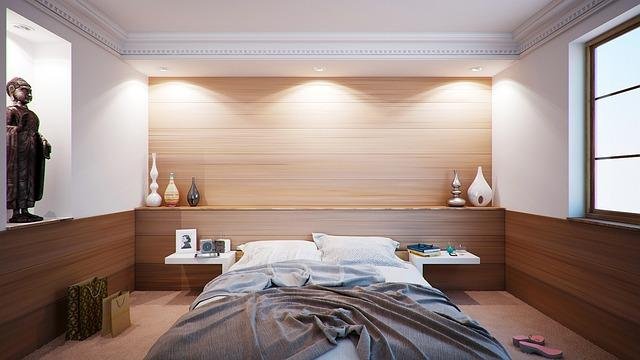
Lighting is often treated as an afterthought, planned only once the ceiling design is finalised. By then, many opportunities have already been lost. Experienced designers plan ambient, task, and accent lighting together with the electrical layout, because the position of every downlight, cove light, and pendant affects how the finished space is perceived.
Why it matters
- Softens shadows and improves visual comfort
- Highlights textures, furniture, and architectural details
- Supports high-CRI LED lighting for more accurate colour rendering
- Enables smart lighting scenes and dimming for everyday convenience
5. Choose Materials That Perform in Singapore’s Climate
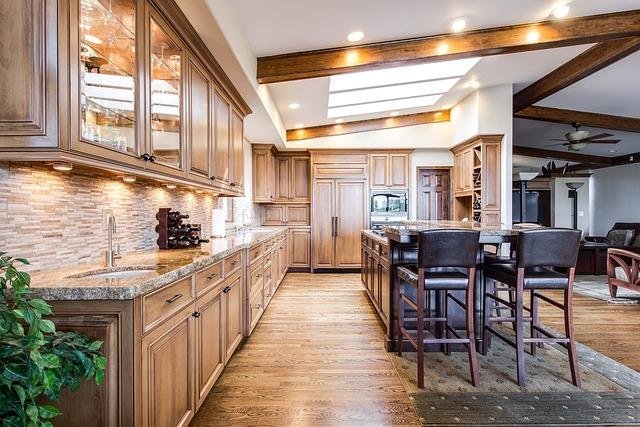
Materials that work well in cooler, drier climates don’t always age gracefully in Singapore. Constant humidity, frequent air-conditioning cycles, and daily cleaning place real demands on flooring, cabinetry, and worktops. This is why moisture-resistant plywood, SPC flooring, sintered stone, quartz countertops, and compact laminates have become standard choices in recent residential interior design projects, with premium materials used where the brief calls for a more refined finish.
Why it matters
- Reduces the risk of warping, mould, and premature wear
- Lowers long-term maintenance costs with quality materials
- Keeps bathrooms and kitchens hygienic and easy to clean
- Protects the investment made in the renovation
6. Wire for Smart Home Living Before Renovation Begins
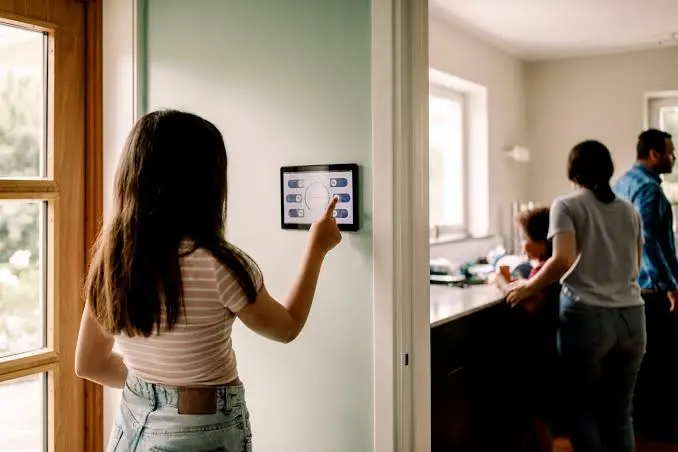
Smart home features are no longer optional extras — they’re increasingly part of the initial design brief. It’s far easier, and usually less expensive, to plan wiring for smart switches, motorised curtains, digital locks, and security cameras before carpentry and ceiling works are completed, rather than retrofitting them afterwards.
Why it matters
- Reduces future rewiring and reinstatement costs
- Results in a cleaner, more integrated installation
- Supports centralised control of lighting, air-conditioning, and security
- Future-proofs the home for evolving technology
7. Design Storage That Doesn’t Shrink the Home
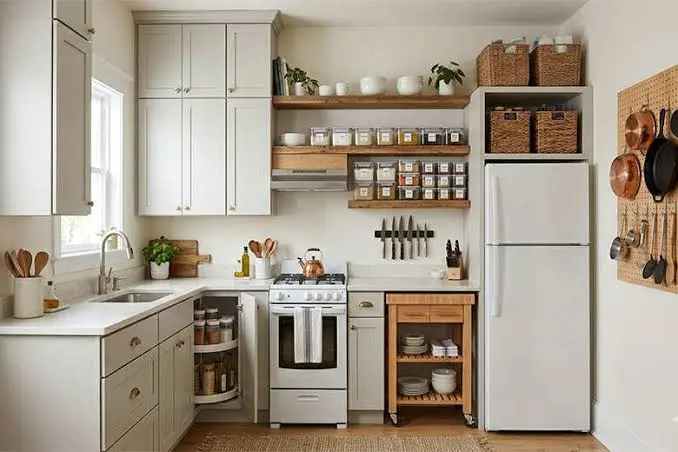
A common misconception is that more cabinetry automatically means better storage. In reality, oversized built-ins can make a home feel noticeably smaller. Skilled residential interior designers concentrate storage where it’s genuinely needed, keeping walls and circulation paths visually open.
Why it matters
- Maximises usable storage without visual clutter
- Preserves openness and natural light
- Keeps high-traffic areas free of obstruction
- Balances practicality with a spacious feel
8. Build Sustainability Into Material and Fitting Choices
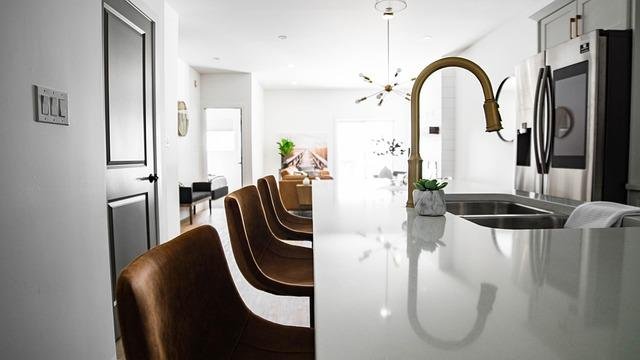
Sustainability has moved from a marketing buzzword to a practical design consideration. More homeowners are paying attention to indoor air quality, energy efficiency, and the long-term durability of the materials used in their homes.
Why it matters
- Improves indoor air quality with low-VOC paints and formaldehyde-reduced boards
- Reduces long-term utility costs with energy-efficient appliances and LED lighting
- Supports water efficiency with better sanitary fittings
- Extends the lifespan of the renovation overall
9. Design a Kitchen Layout That Matches How You Cook
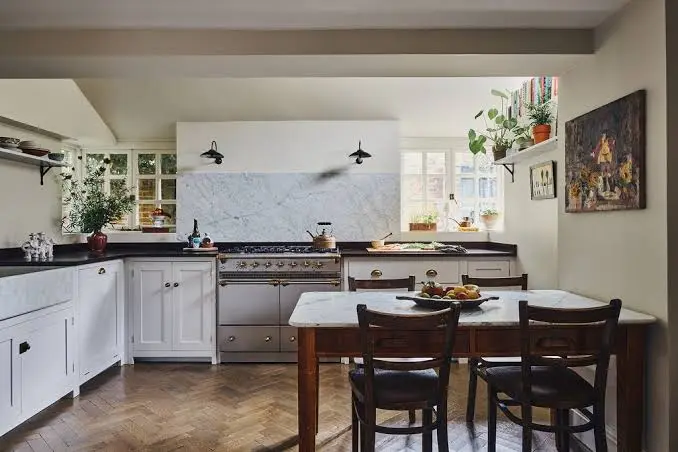
The kitchen is one of the most technically demanding spaces in any residential interior design project, requiring careful coordination of plumbing, electrical points, ventilation, and workflow. Whether it’s a compact HDB kitchen or an open-concept kitchen island in a landed home, the layout should be designed around how the household actually cooks and entertains, not just how it looks in a photo.
Why it matters
- Improves workflow between the stove, sink, and prep areas
- Ensures adequate ventilation and electrical points for appliances
- Balances an open, social layout with practical circulation space
- Reduces daily friction in one of the most-used rooms in the home
10. Design Multi-Functional Rooms for Growing Families
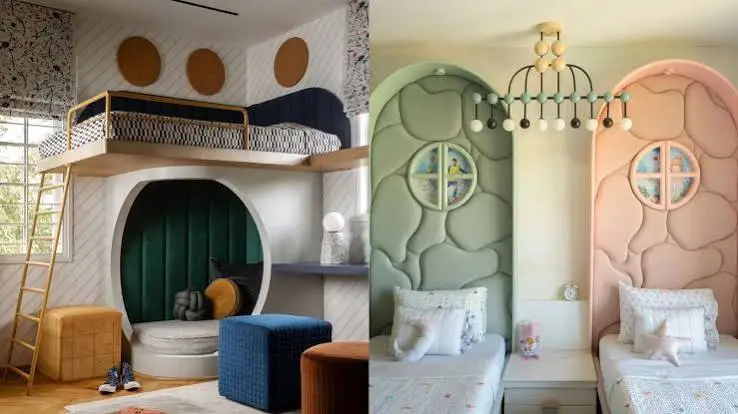
With limited floor area, many Singapore homes benefit from rooms that can adapt over time — a study that converts into a nursery, or a spare room that doubles as a guest space and home office. Thoughtful residential interior designing services plan for this flexibility from the start, rather than treating each room as fixed and single-purpose.
Why it matters
- Extends the usefulness of every room in the home
- Reduces the need for future renovation as family needs change
- Makes better use of limited floor space
- Supports long-term value from the initial investment
11. Balance Open-Concept Living With Privacy
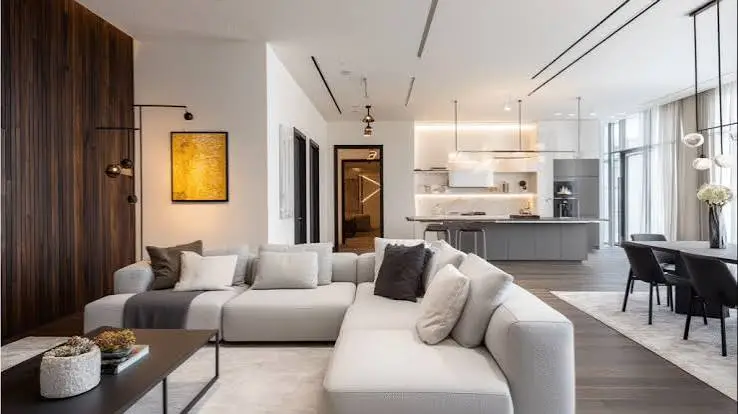
Open-concept layouts are popular for making small homes feel larger and more social, but they need to be balanced against the need for privacy, especially in multi-generational households. Sliding partitions, half-height walls, and strategic furniture placement can preserve openness while still giving each family member their own space when needed.
Why it matters
- Creates a more sociable, connected living area
- Retains privacy where it’s genuinely needed
- Improves natural light flow throughout the home
- Adapts well to multi-generational or growing households
12. Invest in Quality Carpentry and Built-Ins
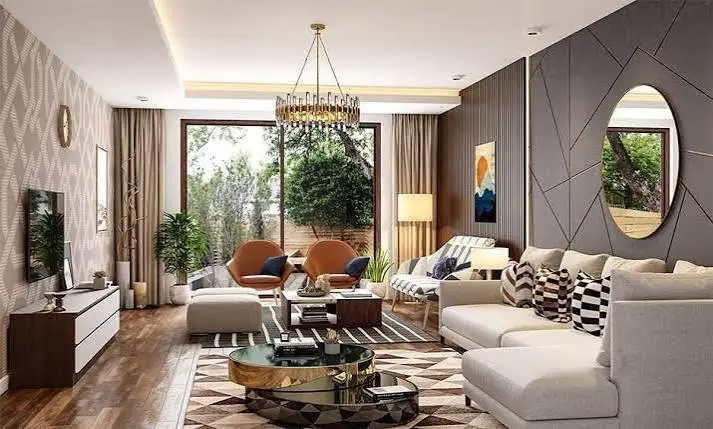
Carpentry is one of the largest and most visible investments in any residential renovation, and it’s also one of the hardest to correct after installation. Quality carpentry — properly aligned doors, sturdy hinges, and well-finished edges — makes a noticeable difference in how a home feels years after completion, not just on handover day.
Why it matters
- Reduces the likelihood of costly rework or repairs
- Improves the everyday functionality of wardrobes, cabinets, and shelving
- Reflects the overall quality of the renovation
- Supports the long-term durability homeowners expect from high end residential interior design
13. Plan Your Renovation Timeline and Budget With Your Contractor
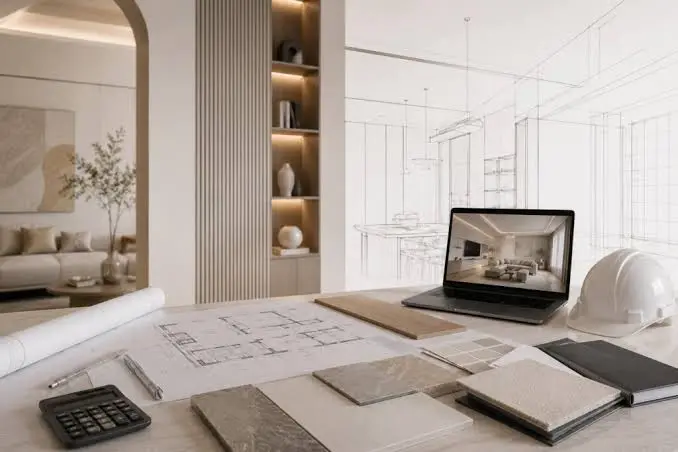
Many renovation problems stem not from poor workmanship but from an unclear renovation process and a poorly defined project scope at the outset. A clear timeline and realistic budget, agreed upon with your contractor before work begins, helps keep everyone on the same page and prevent scope creep, unexpected costs, and delays that disrupt daily life. Transparent itemized quotations also help prevent hidden fees.
Why it matters
- Sets clear expectations for both homeowner and contractor
- Reduces the risk of budget overruns; cost effective solutions can come from smart material choices and phased implementation.
- Keeps the renovation on schedule
- Builds trust throughout a lengthy and often complex process, improving the overall renovation experience and supporting a smoother renovation journey.
Typical ranges vary, but many projects in Singapore fall around S$30,000–S$100,000 overall, with HDB renovations often about S$20,000–S$70,000, condo work around S$30,000–S$100,000, BTO budgets starting from roughly S$15,000–S$30,000, per-square-foot rates commonly near S$30–S$100, and interior designer hourly fees sometimes around S$50–S$200; firms such as Three-d Conceptwerke also emphasize bespoke furniture and craftsmanship.
14. Look Beyond Trends for a Timeless Result
Social media trends move quickly, but a well-designed home should create timeless spaces that hold up long after those trends fade. Experienced residential interior designers prioritise proportion, functionality, and craftsmanship over short-lived aesthetics, so the home continues to perform well and feel current for many years. As one market example, Kairos Interior Studio specialises in bespoke timeless designs.

Why it matters
- Reduces the need for frequent redesigns
- Protects the long-term value of the renovation
- Keeps the home adaptable to changing family needs
- Delivers a result that ages well, not just one that photographs well
15. Partner With an Experienced Residential Interior Design Company in Singapore
Even the best ideas need the right team to execute them well. The best interior designers and top interior designers do more than produce ideas; they manage the entire process from concept to handover. Among the best residential interior designers in Singapore, the strongest firms combine engineering discipline with design sensitivity, and strong teams work closely with clients and project managers throughout the design process so the original design intent is preserved from start to finish.
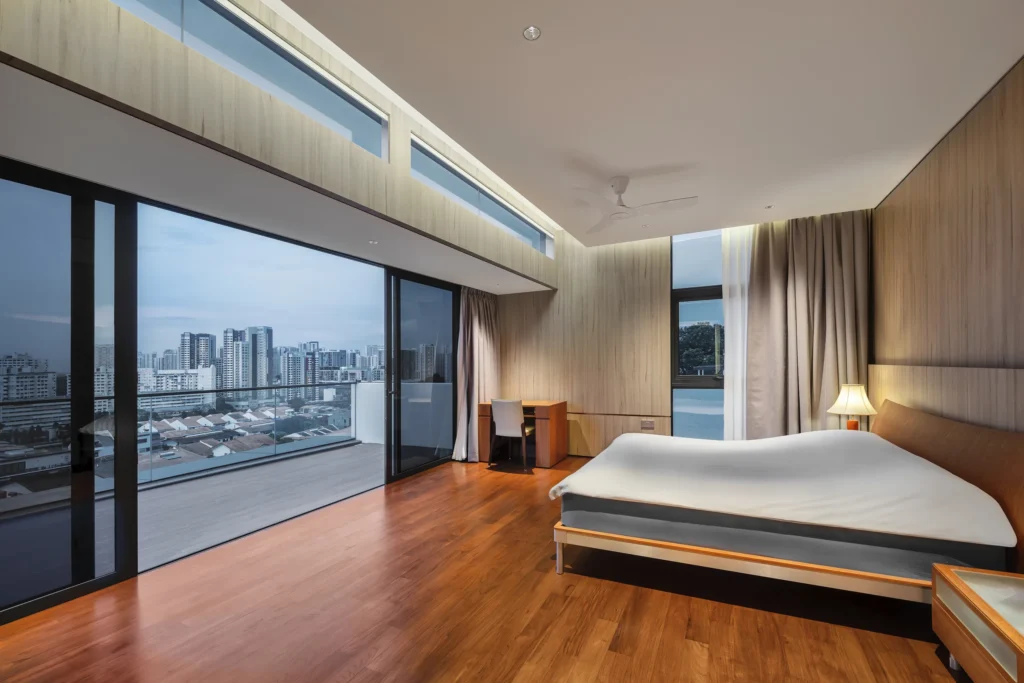
When comparing a residential interior design firm or interior design studio, the key considerations go beyond portfolio photos. Ask about HDB or MCST approvals, how they coordinate structural and M&E works, and how they communicate when issues come up mid-project — these details often separate the top residential interior design firms from the rest. Some interior designers specialize in private residences, while others also handle commercial spaces, so homeowners should match the firm to the project type. Professional project management should be treated as part of the entire renovation process, not an add-on service. As one example of positioning, Kairos Interior Studio specializes in bespoke timeless designs. Near the end of your evaluation, review a firm’s completed projects as a simple credibility check.
Why it matters
- Reduces the risk of costly mistakes during renovation
- Ensures technical coordination between design, structure, and services
- Delivers a home that reflects the original design intent
- Provides accountability from concept through to completion
Common Residential Interior Design Mistakes to Avoid
Even a strong design concept can fall short if these common mistakes aren’t addressed early.
- Overbuilding carpentry — Too much built-in storage can make a home feel smaller, not more organised.
- Insufficient electrical points — Retrofitting outlets after carpentry is installed is disruptive and expensive.
- Poor lighting design — Lighting planned as an afterthought rarely achieves the intended atmosphere.
- Inadequate ventilation — Especially critical in bathrooms and kitchens, where humidity is constant.
- Selecting materials based on appearance alone — Materials that aren’t suited to Singapore’s climate lead to higher maintenance costs.
- Ignoring future maintenance costs — The cheapest option upfront isn’t always the most cost effective solutions over time.
- Following overseas design trends unsuitable for local homes — Not every trend translates well to Singapore’s climate and compact layouts.
- Skipping professional design expertise — Working with experienced residential interior designers helps avoid costly missteps, and poor project management can also derail the entire process and keep the project on track.
Frequently Asked Questions
Before starting, think beyond aesthetics. Consider your household’s daily routines, HDB or MCST renovation requirements, available floor space, budget, and how your needs might change in the coming years, as your property type can affect approvals, budget, and design choices. A well-planned design should support how your family actually lives, not just look good in photos.
Costs vary widely depending on the size of the home, scope of works, and material choices, ranging from a straightforward HDB refresh to a full landed home build. As a broad guide, interior design costs in Singapore often start from about S$30,000 to S$60,000 for HDB renovations, around S$40,000 to S$80,000 for condo renovations, and from roughly S$20,000 to S$30,000 for a basic BTO starting budget, while full projects may also be priced at about S$50 to S$150 per square foot and design consultation rates can range from S$100 to S$300 per hour. It’s best to get a detailed quotation from a residential interior design company based on your specific requirements and floor plan.
An interior designer typically focuses on space planning, styling, finishes, and interior design consultancy, while a design-and-build firm like Builders Alliance manages both the design and the construction or fit-out works under one roof. This can simplify coordination, particularly for projects involving structural changes or M&E works, and a qualified interior designer Singapore homeowners engage can also help align design decisions with local renovation requirements.
Timelines depend on the scope of the project, but most HDB renovations take between 8 to 12 weeks, while landed home builds and more extensive condominium renovations can take several months. Your contractor should provide a clear timeline before work begins, and the entire renovation process usually runs more smoothly when the design consultation starts early and everyone is on the same page.
Builders Alliance is a Singapore-based construction and design-and-build firm with 20 years in the market, combining engineering rigour with design sensitivity across Residential Build, Interior Fitout, Non-Residential Build, and Architectural Metal services. Our team bridges the gap between vision and execution, preserving the original design intent from concept through to completion.
Build a Home That Lasts With Builders Alliance
A well-planned residential interior design does more than create an attractive home — it helps shape your dream home, improves daily living, makes the most of limited floor space, and creates interior spaces that hold up against Singapore’s climate for years to come. Whether you’re renovating an HDB flat, upgrading a condominium, or building a landed home from scratch, the right approach makes all the difference.
At Builders Alliance, we bring together engineering discipline and design sensitivity across Residential Build and Interior Fitout, managing the entire process while delivering an end-to-end renovation experience that preserves your original vision from concept through to completion. Our experienced team coordinates space planning, technical details, and final handover with a clear, practical approach. We offer end-to-end renovation services in Singapore. With experience in the interior design industry and a strong track record across residential projects, our team is equipped to support homeowners at every stage.
Homeowners often compare the best interior design companies before choosing a partner. Planning a home renovation or new build? Contact Builders Alliance today for a free consultation and let’s build it solid.