
Commercial Renovation Contractor vs Interior Designer: Who Should You Hire for Your Business Space?
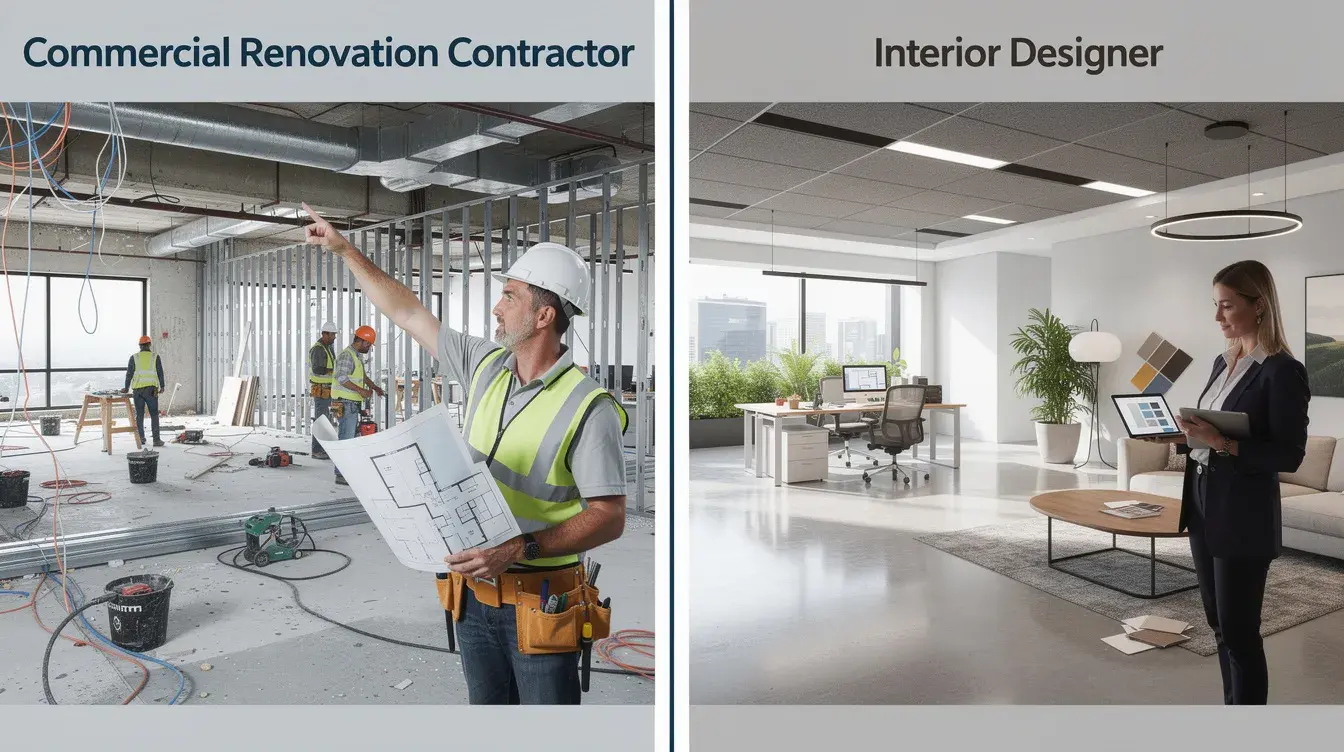
If you’re planning a commercial renovation – whether it’s a café, clinic, retail store, or office – the first decision you’ll face isn’t about tiles or paint colours. It’s about who leads the project. A commercial renovation contractor and an interior designer serve fundamentally different functions, and hiring the wrong one (or skipping one entirely) can cost you months of delays, tens of thousands in change orders, and a space that underperforms from day one.
The single biggest factor in this decision: Do you already have a finalized design, or are you starting from a blank or outdated space? That answer determines everything.
The Short Answer: Who Should You Hire for Your Commercial Renovation?
For most business owners tackling a full commercial overhaul in 2026 – one involving layout changes, branding, and customer flow – you should hire both an interior designer and a commercial renovation contractor. They handle different phases of the entire renovation process, and each role has gaps the other fills.
But if you must choose one:
Hire an interior designer if you need concept development, space planning, brand experience design, and detailed drawings before any construction begins. Interior designers create functional and aesthetic indoor spaces, and their early involvement shapes every downstream decision. They coordinate renovation work, acting as the main contact between you and all other parties.
Hire a renovation contractor if your design is already finalized – say, your corporate HQ or architect has provided complete drawings – and you mainly need build-out execution, code compliance, and construction management. You need a contractor for direct replacements or repairs without design changes.
The deciding question is simple: Do you need planning and design, or just execution and construction?
What Does a Commercial Renovation Contractor Do?
A commercial renovation contractor is the person (or firm) responsible for physically building what’s on the drawings. Their job starts once design documents are developed enough to price.
In a typical 2026 commercial renovation project – offices, clinics, cafés, retail units – a contractor’s scope covers:
- Demolition, partitioning, flooring, ceilings, MEP works, and built-ins executed according to approved plans. This includes custom carpentry, joinery, doors, hardware, paint, and finishes.
- Coordinating licensed sub contractors – electricians, plumbers, HVAC technicians, fire safety vendors, data cabling installers, and specialty fabrication teams like carpenters and painters.
- Ensuring all renovation works meet local building codes, fire regulations, ADA accessibility requirements, and landlord or mall management rules. This means managing permits, inspections, and handover documentation.
Their defining strengths:
- Technical construction expertise – knowing which materials perform under commercial wear, what’s buildable within your budget, and how to value-engineer alternatives without compromising design intent.
- Cost control on labour and materials – contractors typically charge based on direct labor and material costs, with overhead and profit fees generally ranging from 3% to 8% of total project cost.
- Regulatory and compliance delivery – they bear responsibility for passing inspections and meeting code during the build phase.
- Fast-tracking straightforward refurbishments – repainting, replacing flooring, updating lighting and electrical points, or swapping partitions without rethinking the layout.
A contractor is typically engaged directly when a corporate chain is rolling out a standardized prototype layout across multiple locations, or when a second-generation shell only needs finishes, minor plumbing, and lighting to reach completion.
What Does an Interior Designer Do for Commercial Spaces?
An interior designer in the commercial context is the strategist who decides what gets built and why. They’re the bridge between your business goals and the physical interior space.
Their scope of work in business environments includes:
- Space planning and programming – interviewing stakeholders to define workflows, customer journeys, and revenue areas (product displays, treatment rooms, meeting zones, waiting areas). Interior designers provide design and spatial planning ideas that directly support how a business operates.
- Concept and brand integration – developing the aesthetic direction, mood, colour schemes, lighting strategy, and material specifications that align with your brand promise. They provide detailed advice on material selection across every surface and fixture.
- Detailed design documentation – layout plans, reflected ceiling plans, joinery details, finishes specifications, furniture schedules, and 3D visualizations for client and landlord approvals.
- FF&E (furniture, fixtures, and equipment) – specifying and procuring loose furnishing, signage, décor, and branded elements aligned with design guidelines.
Key strengths of an interior designer:
- Translating business goals into spatial decisions – configuring a layout to increase customer dwell time, improve table turnover in restaurants, or boost sales through product exposure in retail.
- Optimizing every square foot – eliminating wasted or underutilized areas to fit more productive or revenue-generating zones without breaching codes. Interior designers ensure ergonomic flow of space in homes and commercial environments alike.
- Delivering cohesive brand experience – they create cohesive design plans tailored to client needs, ensuring every physical touchpoint tells the same story.
- Acting as the client’s representative – interior designers manage communication with sub-contractors during renovations, mediate between owner, contractor, and landlord, and supervise quality on site.
Some designers work within design-and-build firms that also hold contractor functions, but this comparison treats the roles separately to help you decide what you actually need.
Commercial Renovation Contractor vs Interior Designer: How They Compare at a Glance
This table gives business owners a quick side-by-side snapshot of what each professional brings to a commercial renovation project.
| Factor | Commercial Renovation Contractor | Interior Designer |
|---|---|---|
| Best for | Executing finalized designs; straightforward refurbishments | Concept development; complex or brand-critical spaces |
| Typical role | Builder and site management lead | Design strategist and project coordinator |
| Involvement in design decisions | Limited – may suggest material alternatives or flag buildability issues | Primary – leads layout, aesthetic, branding, and material selection |
| Regulatory responsibility | Builds to code; manages permits, inspections, handover | Designs to code; coordinates specialist consultants (fire, M&E) |
| Typical 2026 pricing basis | Lump-sum or per sq ft (hard cost); GC overhead+profit 3–8% of construction cost | Flat fee, hourly, or 8–18% of construction cost |
| Timeline impact | Can start quickly if drawings exist; risk of rework if design is unclear | Longer planning phase but fewer on-site surprises |
| Risk if hired alone | Poor space utilization, weak branding, costly change orders from vague scope | Designs may miss buildability, site conditions, or cost realities |
The headline takeaway: Designers decide what should be built; contractors decide how it’s built and actually do it. Contractors execute construction based on designers’ plans – and the quality of those plans determines how smoothly the build goes.
Decisive Factor 1: Scope of Services and Who Leads the Project
For busy business owners, understanding who leads and what they handle determines how many vendors you manage, how many decisions land on your desk, and how much oversight the project demands.
Interior designer leadership extends from initial concept through documentation, tendering to contractors, site visits during construction, and approvals from landlord and authorities. A designer functions almost as a project manager for the design phases, preparing drawings detailed enough for multiple contractors to bid apples-to-apples. This price transparency reduces variation orders and gives you control over the budget before a single wall is demolished. Interior designers manage renovation coordination with sub-contractors, reducing the coordination burden on the owner.
Contractor leadership begins once approved drawings exist. The contractor executes the approved plans, hires sub contractors, manages site sequence, coordinates inspections, and delivers the completed space. Contractors execute projects based on provided design instructions – but if those instructions are vague, the contractor either makes assumptions (risking a result you don’t want) or issues change orders (risking cost blowouts).
The gap appears when you hire only one. Without a designer, no one resolves design conflicts on site or value-engineers the layout holistically. Without a contractor, even the most beautiful concept stays on paper. Hiring a contractor requires more hands-on project management from homeowners or business owners who must fill the design gap themselves.
Winner: Interior designer – offers better overall leadership from concept through to tender for most first-time commercial renovations, with the trade-off that you still need a good contractor to build what’s been designed.
Decisive Factor 2: Budget, Costs, and Return on Investment
Cost and ROI are decisive for commercial spaces because fit-out budgets must be justified against lease terms and payback periods. Homeowners often underestimate renovation costs by 10%–20%, and commercial tenants are no different.
How each role is priced
Contractors price on a lump-sum or per-square-foot basis tied to construction hard costs. In 2026, U.S. retail fit-out costs average roughly $157 per sq ft nationally for in-line stores, with major variation by market – Northern California averages ~$217/SF, New York ~$181/SF, while the Midwest sits around ~$120/SF. Restaurant tenant improvements are among the most expensive, ranging from $200 to $480 per sq ft due to kitchen infrastructure, exhaust, grease traps, and health code requirements. On top of hard costs, general conditions (site management, temporary utilities) typically add 8–12%, with contingency of 3–10%.
Interior designers typically charge a flat project fee, hourly rate, or a percentage of construction cost – usually between 8% and 18% for commercial work depending on complexity. For a 1,500 sq ft café with $300/SF construction cost (total hard cost: $450,000), a designer charging 10% would cost approximately $45,000. A per-square-foot rate of ~$15/SF on the same project would come to $22,500. Larger interior firms benefit from economies of scale in costs, potentially bringing design fees down for multi-location roll-outs.
Where each role saves money
Designers reduce long-term costs through better space planning (more revenue per square foot), durable material specifications, energy-saving lighting layout, and avoiding costly redesigns. Interior designers can help save costs through supplier networks, leveraging trade pricing on furniture, fixtures, and finishes that business owners can’t access directly. Hiring an interior designer may cost more upfront but offers long-term savings over the lease term.
Contractors save through construction expertise – recommending alternative construction methods, value-engineered materials, and efficient site sequencing that keeps labour costs down.
Hidden costs of choosing only one
Skip the designer, and you risk change orders from unclear or incomplete drawings – a common and expensive problem. Skip the contractor, and designs may not account for site conditions, local material availability, or buildability, requiring expensive adjustments during construction.
Winner: It depends on your starting point. If you already have detailed design drawings, the contractor wins on direct cost efficiency – you’re paying for execution, not planning. If you’re starting from a blank or outdated space, the interior designer tends to win on overall ROI, because they help you earn more per square foot and avoid wasteful rework. Interior designers provide detailed advice on materials and costs that prevent budget surprises downstream.
Decisive Factor 3: Compliance, Safety, and Technical Complexity
Commercial spaces face stricter regulatory requirements than residential renovation projects. Fire egress, ADA accessibility, HVAC capacity, food safety for F&B, and health regulations for clinics can all halt a project if not properly addressed – and failed inspections mean rent payments without revenue.
What contractors handle
Contractors are responsible for the physical execution of compliant construction: fire-rated partitions, sprinkler and alarm adjustments, electrical load balancing, exhaust systems, grease traps, and plumbing infrastructure. They submit for and pass inspections, manage method statements, and deliver as-built documentation. Their site management teams ensure safety protocols are followed daily.
What designers handle
Designers plan layouts that can be approved – ensuring egress widths, accessible routes, compliant finishes, and adequate ventilation are baked into the design before construction starts. They coordinate with specialist consultants (fire engineers, M&E consultants, acoustic engineers) to verify that the design meets code before it reaches the contractor.
What happens when one role is missing
Consider a restaurant kitchen designed without verifying electrical capacity – the contractor discovers mid-build that the panel can’t support the equipment load, triggering an expensive upgrade and weeks of delay. Or a clinic where privacy partitions don’t meet healthcare regulations because no designer verified requirements. These scenarios arise from gaps in coordination between design and construction.
Winner: Commercial renovation contractor – they bear the primary responsibility for building to code and passing inspections, and their expertise in construction services and compliance execution is irreplaceable. However, they rely heavily on a good designer to propose workable layouts in the first place. Without compliant design documents, even the best contractor faces delays in landlord approvals or failed inspections.
Decisive Factor 4: Design Quality, Branding, and User Experience
In 2026, tenants increasingly view their interior space as a branding and marketing asset. Customers expect Instagram-friendly corners in cafés, immersive retail environments, and wellness-focused office design. Staff productivity and retention are directly affected by spatial quality, acoustic comfort, lighting, and ergonomic layout.
What interior designers contribute
Interior designers bring brand storytelling, customer journey mapping, zoning, acoustic planning, and lighting design that shapes how people feel in a space. They create the concept that turns a generic shell into a revenue-generating environment. This includes everything from the furniture layout to the detail of custom carpentry and signage. The aesthetic quality and brand coherence of a commercial space is a designer’s core expertise.
What contractors contribute to design
Contractors can offer pragmatic suggestions – simplifying complex details, recommending readily available materials, and flagging buildability issues that would inflate costs. Some renovation companies offer “free design” as part of a design-and-build package, but these are typically limited to supplier catalogues, standard details, and fewer layout iterations with minimal 3D visuals.
Contractors require clear design instructions from clients. Without them, their design contribution stays functional rather than strategic – adequate for a basic refurbishment, but insufficient for spaces where customer experience drives revenue.
Winner: Interior designer – crucial if your space doubles as a marketing channel (retail, F&B, hospitality, customer-facing offices). The trade-off is higher upfront fees, but for brand-critical spaces, cutting design often costs more in lost revenue than it saves in fees.
Decisive Factor 5: Timeline, Coordination Effort, and Risk
Timeline matters enormously for commercial spaces. Rent often starts from a fixed date regardless of whether you’ve opened. Late openings mean staff sitting idle, marketing campaigns wasted, and revenue delayed.
Designer-led process
The designer-led process follows a structured sequence: concept → design development → landlord/authority approvals → tender → construction. The planning phase is longer, but detailed drawings reduce on-site surprises. Potential conflicts between systems, layouts, and codes are caught on paper – not on site. This process also allows competitive bidding among contractors, typically yielding better pricing.
Contractor-only process
A contractor-only process is quicker to start if the scope is clear and simple – repaint, replace flooring, upgrade lighting. But for complex projects, skipping the design phase creates greater risk of redesign mid-build. Decisions that weren’t made upfront become emergency decisions on site, each one a potential delay or cost overrun.
Coordination burden on the owner
With a designer leading, you have a single point of design responsibility. The designer handles vendor coordination, responds to contractor queries, and manages submittals. Without a designer, the business owner becomes the de facto decision-maker on every detail – from tile grout colour to electrical points placement – while also running their business.
Winner: Interior designer (for complex or first-time projects) – they tend to shorten the “stressful” part of the process by reducing errors and rework across the entire renovation process. The contractor wins on speed for straightforward makeovers with minimal design change, where the scope is already clear and completion is primarily about execution.
Commercial Renovation Contractor vs Interior Designer: Which Should You Choose?
The right hire depends on your project type, budget, and how clear your vision already is. Here’s how to decide:
Choose an interior designer (plus a contractor they work with) if:
- You’re opening a new business or flagship location and need a strong brand experience.
- Your space is complex – a medical clinic, restaurant with open kitchen, co-working hub, or any layout with significant MEP complexity.
- You have limited time or renovation knowledge and want a single point of design responsibility. Interior designers coordinate renovation work, acting as the main contact between you and all trades.
- You want to maximize revenue per square foot through strategic space planning.
Choose a commercial renovation contractor if:
- You already have complete design drawings approved by your corporate HQ, landlord, or architect. Contractors execute construction based on designers’ plans efficiently when documentation is thorough.
- You’re doing a light refresh: repainting, replacing flooring, upgrading lighting or partitions without rethinking the layout.
- You or someone on your team can make fast design decisions and manage construction details on site.
Consider working with both when:
- You have a significant renovation budget and want to protect it with professional design and construction oversight.
- The lease term is long enough (3–5+ years) that better design can noticeably improve revenue and staff satisfaction.
- The complexity of the space – from plumbing and HVAC to carpentry and finishes – demands expertise on both sides.
For most commercial projects of meaningful scale, the strongest approach is to hire a designer first to develop detailed documents, then bring in a contractor through competitive tender. This gives you design quality, cost transparency, and execution expertise – the combination that consistently delivers the best outcomes.
Get Design and Construction Under One Roof with Builders Alliance
You don’t have to choose between design quality and building expertise. Builders Alliance is a design-and-build firm with 20 years of experience in Singapore. One team carries your project from concept to handover, so the plans you approve are the ones that get built.
Whether you’re fitting out a café, clinic, retail unit or corporate office, we handle:
- Space planning and concept design shaped around your customer flow and brand
- Detailed drawings and landlord or authority submissions, so approvals don’t hold up your opening
- Full construction and fit-out, including M&E, carpentry, finishes and architectural metalwork
- One point of contact, so you aren’t stuck refereeing between a designer and a contractor
Already have finalised drawings? We can also come in as your build partner and deliver them as designed.
Or call us at +65 6363 6030.
Frequently Asked Questions
These are practical questions business owners commonly ask when deciding between a contractor and an interior designer for their renovation project.
Yes – this is the most common arrangement for mid-to-large commercial fit-outs. The designer develops the full design package (layouts, specifications, details, material specifications), and the contractor is appointed after competitive quotes based on those documents. The key is ensuring drawings are detailed enough for accurate quoting, which minimizes variation orders during the build. Establish a clear communication structure – regular site meetings with all three parties – so the contractor, designer, and client don’t contradict one another. Without that coordination structure, potential conflicts between design intent and site reality go unresolved.
A contractor-led design-and-build approach can have lower upfront design fees, but it may limit your design options to in-house capabilities, standard supplier catalogues, and fewer layout iterations. Before assuming it’s cheaper, compare like-for-like scopes: how many layout options are included, whether you receive 3D visuals, the range of material selection, and whether site supervision during the build is covered. For brand-critical spaces – retail, F&B, hospitality – cutting the design budget often costs more in lost revenue than it saves in fees. Interior designers can help save costs through supplier networks and trade pricing that offset their fees.
It depends on complexity more than size. A 600 sq ft simple office needing only desks, paint, and flooring may do fine with a contractor alone – especially if you can handle material selection and the layout is straightforward. But a 500 sq ft café with a kitchen, seating layout, branding requirements, and plumbing complexity is a different job entirely. Even for small spaces, a limited-scope design consultation (a few hours for layout and finish recommendations) can prevent expensive mistakes. The threshold where professional design consistently pays off is when the space serves customers directly or involves technical coordination beyond simple finishes.
Typically, the responsibilities split:
- The designer prepares drawings for submission to landlords and authorities, and responds to design-related comments or revision requests.
- The contractor provides technical details, method statements, as-built documentation, and manages on-site inspections with building officials.
The critical advice: clarify this division in both contracts. If neither party owns the approval process explicitly, you’ll hit gaps that delay the entire project. Some landlords require specific submission formats or consultant sign-offs (structural engineer, fire consultant) – your designer should coordinate these, but confirm it’s in their scope.
For both professionals, verify:
- Past commercial projects similar to your industry and space type. Ask for a portfolio with completed work, not just renders.
- Licenses, insurance, and references – especially for contractors handling construction services in regulated sectors (F&B, medical, retail).
- Clear scope of work, payment milestones, and change-order process documented in the contract.
- Your day-to-day contact – will it be the principal designer or a junior coordinator? Will the site manager be dedicated or split across projects?
Prioritize communication style, transparency, and relevant expertise over the lowest quote. A renovation company that’s 10% cheaper but lacks experience in your space type will likely cost more by completion through avoidable errors, rework, and delays.