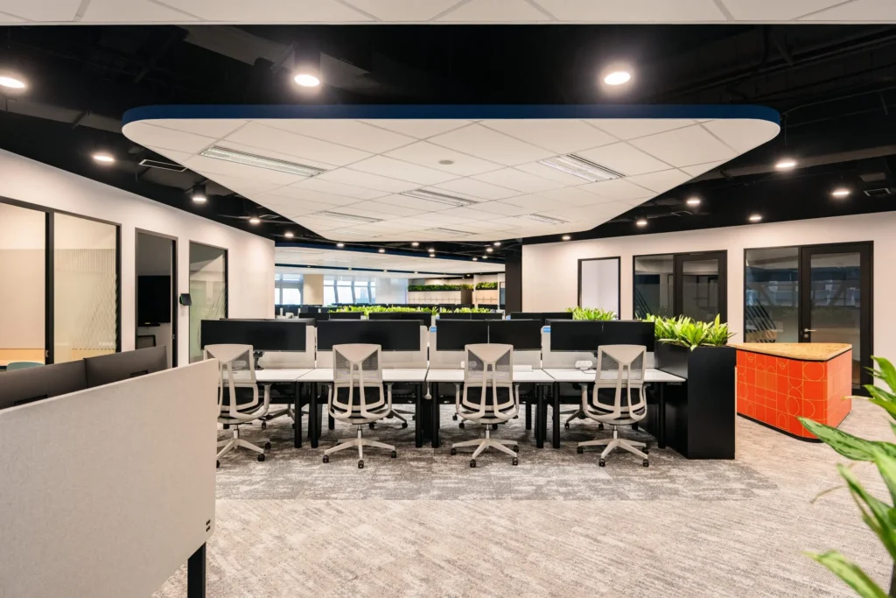
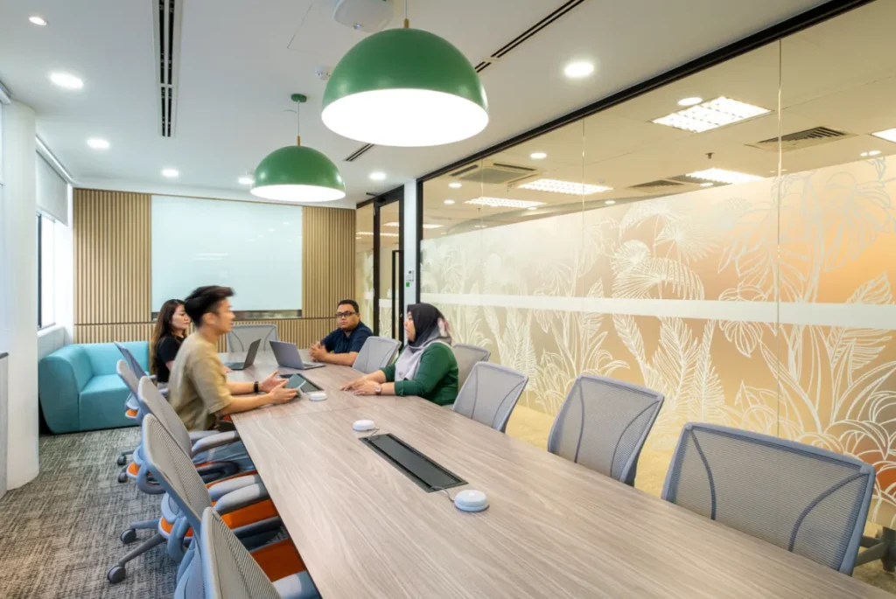
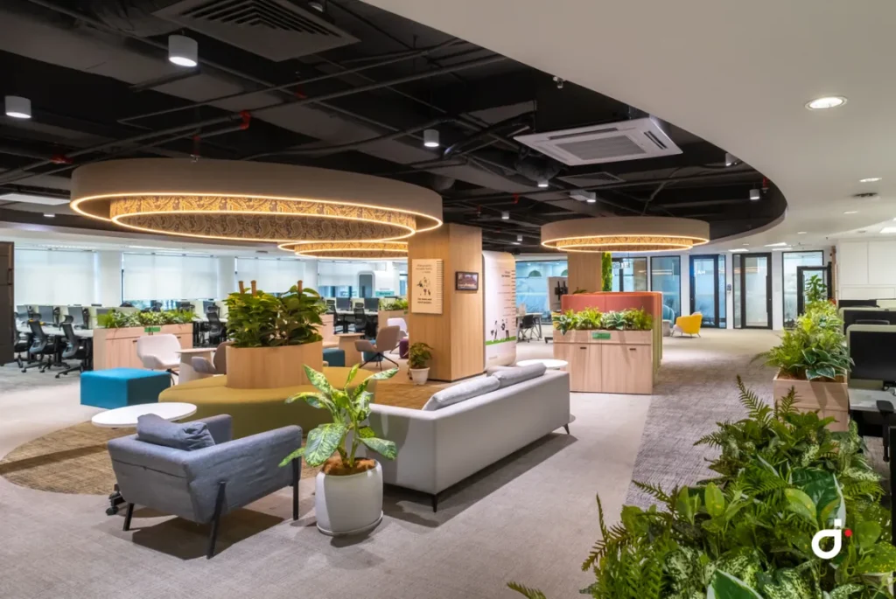
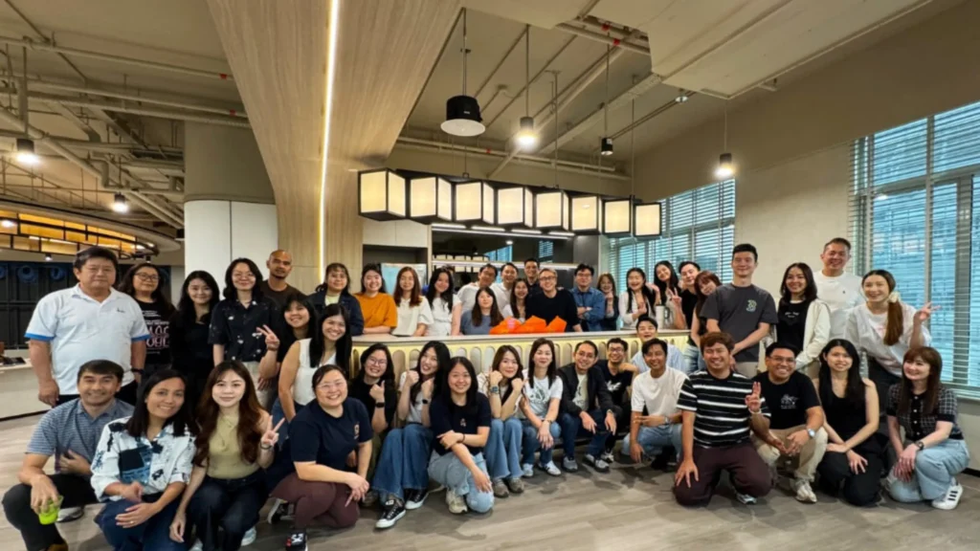
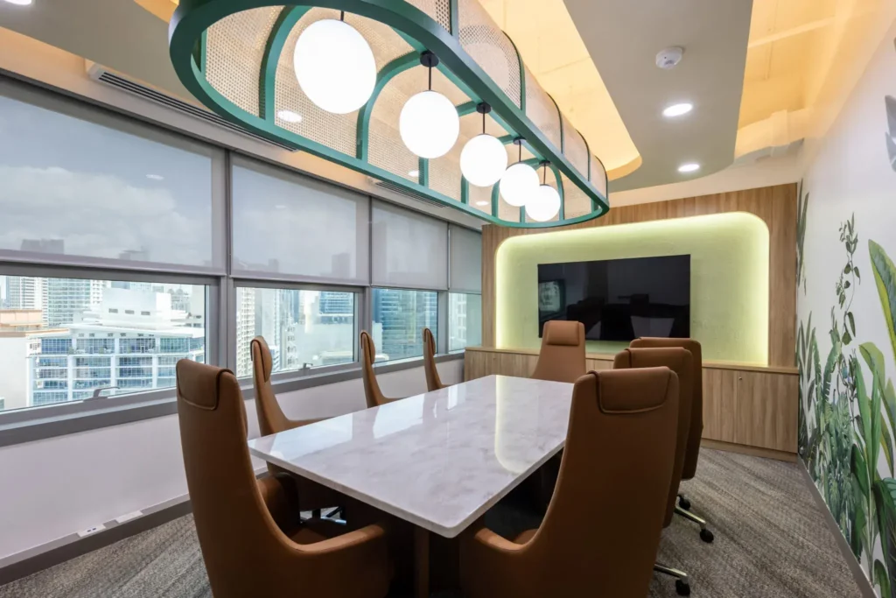
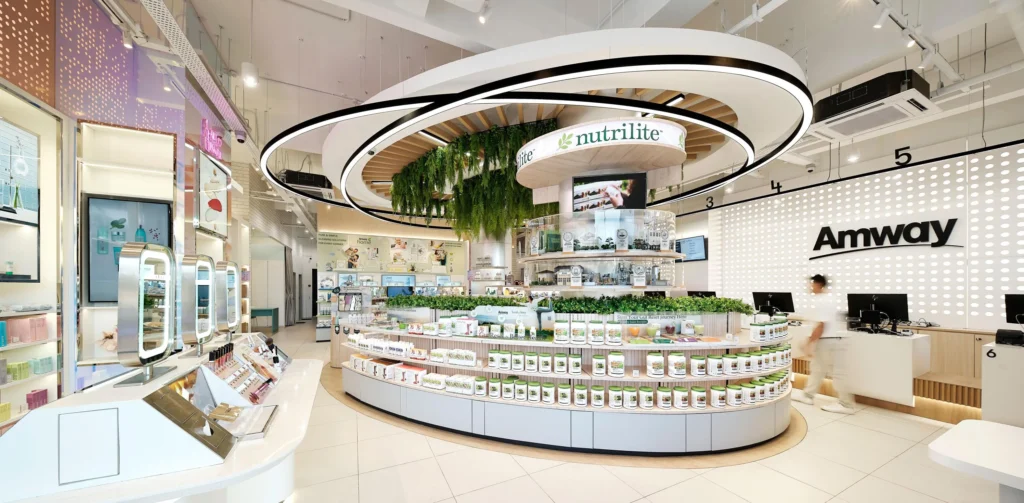
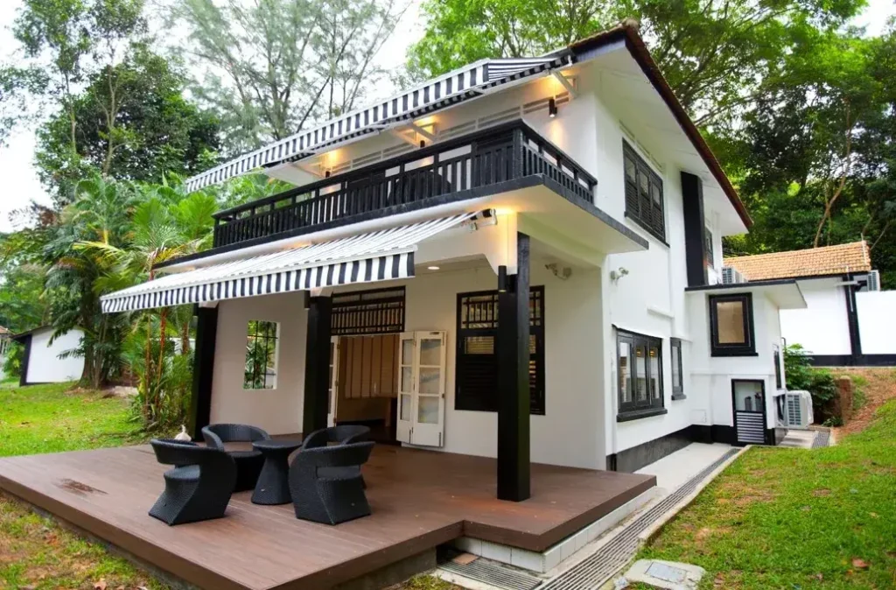
A well-designed office is more than an attractive workspace. It shapes how employees collaborate, supports daily operations, and influences how clients perceive your business. That’s why commercial office interior design Singapore has become an important investment for companies looking to improve productivity while building a stronger brand presence.
However, every business operates differently. A law firm, creative agency, technology startup, or corporate headquarters will each have unique operational needs, company culture, and business goals. Choosing the right commercial office interior design approach helps create a workspace that balances aesthetics, functionality, and long-term business performance.
In this guide, we’ll explore 10 commercial office interior design approaches, explain when each one works best, and show you how to choose the right solution for your business. Drawing on the experience of Builders Alliance’s experienced team, we’ll also share practical insights into creating functional workspaces that align with your brand values, support employee wellbeing, and deliver lasting value from concept through completion.
What Is Commercial Office Interior Design?
Commercial office interior design is the process of planning and designing office spaces to support how a business operates, reflects its brand identity, and enhances employee productivity. It combines space planning, workplace strategy, furniture placement, lighting, materials, and functionality to create a well-designed workspace that balances aesthetics with everyday operational needs. Unlike residential interior design, commercial office interior design focuses on creating functional workspaces that improve workflow, support employee wellbeing, and leave a lasting impression on clients and visitors.
What Is a Commercial Office Interior Design Approach?
A commercial office interior design approach is the overall design philosophy used to shape how an office looks, functions, and supports a business. Rather than focusing only on colours or furniture, it guides key decisions such as space planning, workplace strategy, employee experience, and brand identity. Choosing the right approach ensures your office is designed to meet your operational needs while creating a functional and productive workplace for the long term.
Why Choosing the Right Design Approach Matters?
Choosing the right commercial office interior design approach is about more than creating an attractive office. It helps ensure your workspace supports the way your business operates today while remaining flexible for future growth. A well-planned approach can help your business:
Improve employee productivity by creating functional workspaces that support daily tasks.
Strengthen your brand identity and reflect your company culture through thoughtful design.
Maximise available office space with effective space planning and furniture placement.
Enhance employee wellbeing by creating a comfortable, collaborative, and inspiring work environment.
Leave a positive and lasting impression on clients, partners, and visitors.
Support long-term business goals with a workspace that balances aesthetics, functionality, and operational efficiency.
10 Commercial Office Interior Design Approaches
Every business has unique operational needs, so there isn’t a single office design approach that works for everyone. Below are 10 common commercial office interior design approaches that businesses in Singapore use to create functional, productive, and engaging workspaces.
1. Productivity – First Design
A productivity-first approach focuses on creating functional workspaces that improve workflow and reduce unnecessary distractions. By combining effective space planning, ergonomic furniture, and efficient layouts, businesses can create a well-designed office that supports employee productivity and everyday operations.
Best for: Corporate offices, law firms, accounting firms, and professional service businesses.
2. Brand Identity-Driven Design
Your office should reflect more than your logo—it should communicate your brand identity and corporate values. This approach uses colours, materials, furniture, and spatial planning to create a consistent experience for both employees and clients while reinforcing your company’s culture.
Best for: Marketing agencies, creative studios, technology companies, and customer-facing businesses.
3. Flexible Workplace Design
Flexible workplace design allows businesses to adapt their office space as teams grow and working styles change. Multi-purpose workstations, modular furniture, and collaborative areas help create a workspace that supports hybrid work and future expansion.
Best for: Startups, growing businesses, and flexible work environments.
4. Collaboration-Focused Design
Designed to encourage communication and teamwork, this approach incorporates open work areas, meeting rooms, breakout spaces, and informal discussion zones. A collaborative office environment helps employees share ideas more easily while supporting workplace culture and innovation.
Best for: Design agencies, software companies, and collaborative teams.
5. Wellness & Biophilic Design
Employee wellbeing plays an important role in workplace design. Natural lighting, indoor plants, improved ventilation, and environmentally friendly materials help create healthier and more comfortable office spaces that support productivity throughout the working day.
Best for: Healthcare providers, wellness companies, and businesses that prioritise employee wellbeing.
6. Minimalist Functional Design
Minimalist functional design follows the philosophy of “less is more” by removing unnecessary elements and focusing on simplicity, efficiency, and usability. A clean office interior with carefully planned furniture placement and practical layouts helps support productivity while creating a professional business environment that remains timeless.
Best for: Professional firms, consultancies, financial companies, and corporate offices.
7. Client Experience Design
A successful commercial office interior should create a positive experience for every visitor. This approach focuses on reception areas, meeting rooms, and collaborative spaces that reflect your brand values while building trust with clients. An experienced office interior design company will ensure the design intent is consistent throughout the entire office, creating a welcoming environment that leaves a lasting impression.
Best for: Consulting firms, financial institutions, property agencies, and customer-facing businesses.
8. Space Optimisation Design
Space optimisation is one of the most important principles in commercial interior design, especially where office space is limited. Through efficient floor plans, smart storage solutions, and strategic furniture placement, businesses can maximise every square metre without compromising comfort or functionality. This approach is ideal for creating functional commercial spaces that continue to support business growth.
Best for: Small offices, expanding businesses, and companies planning an office renovation.
9. Turnkey Design & Build Approach
Many businesses choose a turnkey design approach because it simplifies the entire process under one experienced build partner. From concept development and mood boards to project management, construction process, quality control, and final handover, a single team manages every stage while ensuring consistency, cost control, and compliance with local regulations. This approach also helps minimise disruption to daily business operations and provides better coordination between designers, project managers, and contractors.
Best for: Businesses seeking a complete commercial office interior design solution with a single point of contact.
10. Sustainable Commercial Office Design
Sustainability is becoming an important part of modern commercial office interior design. This approach combines environmentally friendly materials, energy-efficient solutions, and durable finishes to create healthier workplaces while reducing long-term operating costs. An experienced commercial interior design company can also recommend tailored solutions that align with your operational needs, design philosophy, and client expectations without compromising aesthetics or functionality.
Many award-winning office projects recognised by the Singapore Interior Design Awards and other design excellence awards share one common goal: creating sustainable, functional workspaces that balance innovation with long-term business value. By working with an experienced team that understands different industries and has a strong portfolio of notable projects, businesses can create future-ready office environments that support productivity for years to come.
Which Commercial Office Design Approach Is Right for Your Business?
The best commercial office interior design approach depends on how your business operates, your company culture, and your long-term goals. While some businesses prioritise employee productivity and space optimisation, others may focus on strengthening their brand identity or creating a better client experience. The table below can help you identify which approach best suits your business needs.
Business Type
Recommended Design Approach
Why It Works
Corporate Offices
Productivity-First Design
Supports employee productivity with efficient layouts and functional workspaces.
Law & Financial Firms
Minimalist Functional Design
Creates a professional office interior that balances aesthetics with functionality.
Marketing & Creative Agencies
Brand Identity-Driven Design
Reflects brand values while encouraging creativity and collaboration.
Technology Companies
Flexible Workplace Design
Adapts to hybrid work, changing team sizes, and future business growth.
Design Studios
Innovation-Centred Design
Encourages fresh ideas, teamwork, and collaborative workspace design.
Healthcare & Wellness Offices
Wellness & Biophilic Design
Prioritises employee wellbeing through healthier and more comfortable work environments.
Property Agencies & Consulting Firms
Client Experience Design
Creates a welcoming commercial office interior that leaves a strong first impression.
Small & Growing Businesses
Space Optimisation Design
Maximises available office space through effective space planning and furniture placement.
Businesses Planning a Complete Office Renovation
Turnkey Design & Build Approach
Simplifies the entire process with integrated project management, quality control, and construction expertise.
Businesses with ESG & Sustainability Goals
Sustainable Commercial Office Design
Creates environmentally responsible workspaces that support long-term operational efficiency.
Keep in mind that there isn’t a one-size-fits-all solution. Many successful commercial office interior design projects combine several approaches to create a workspace that reflects the company’s operational needs, workplace culture, and business goals.
Beyond Design: What Makes a Successful Commercial Office Interior Project?
A successful commercial office interior design project is about more than creating a beautiful office. It requires careful planning, efficient execution, and close collaboration to ensure the workspace supports your business goals and operational needs.
Key factors that contribute to a successful project include:
Concept development that aligns with your brand identity and workplace strategy.
Space planning to improve workflow and create functional workspaces.
Project management that keeps the project on schedule and within budget.
Quality control to ensure high workmanship throughout the construction process.
Cost control to minimise unexpected expenses and avoid unnecessary delays.
Compliance with local regulations and workplace safety requirements.
When these elements come together, businesses can create a well-designed office that supports productivity, employee wellbeing, and long-term growth.
How to Choose the Right Commercial Office Interior Design Company
Not every office interior design company offers the same level of expertise. Before making your decision, consider these important factors:
An experienced team with a strong portfolio of commercial office interior projects.
A company that provides turnkey design and manages the entire process from concept to completion.
Experience working across different industries with tailored solutions for every business.
Clear project management, quality control, and transparent communication.
A team that understands your business goals, client expectations, and workplace requirements.
At Builders Alliance, our team works closely with businesses to deliver tailored commercial interior design solutions that combine functionality, quality, and efficient project management. As your trusted build partner, we focus on creating workspaces that support productivity while ensuring every project is completed with minimal disruption.
Commercial office interior design is the process of designing office spaces that support business operations, employee productivity, and brand identity. It combines space planning, workplace strategy, furniture selection, and functionality to create a workspace that meets both operational and aesthetic requirements.
The right approach depends on your business goals, company culture, available office space, and how your team works. For example, some businesses benefit from productivity-focused layouts, while others may prioritise brand identity, collaboration, or employee wellbeing.
Effective space planning helps businesses maximise available office space, improve workflow, and create functional workspaces. A well-planned layout also supports employee productivity, enhances collaboration, and provides a better experience for both staff and visitors.
A turnkey design and build company manages the entire project, from concept development and project management to construction and final handover. This simplifies communication, improves coordination, and helps minimise delays, cost overruns, and disruptions during the office renovation process.
Builders Alliance provides tailored commercial interior design and design & build solutions for businesses across different industries. Our experienced team works closely with clients throughout the entire process, delivering functional workspaces that balance aesthetics, quality, and operational efficiency while ensuring projects are completed with minimal disruption.
Ready to Plan Your Commercial Office Design?
Every business has different goals, which is why the right commercial office interior design approach should be tailored to your workspace, team, and operations. Whether you’re planning an office renovation or a brand-new workplace, choosing the right strategy can make a lasting difference.
Design and Build Singapore: A Smarter Approach to Commercial Projects
The design and build companies in Singapore approach combines design, construction and project management under one team for better coordination and accountability. Working with an experienced Builders Alliance helps businesses reduce delays, control costs and deliver projects more efficiently.
Design and build is a project delivery method where a single contractor manages both design and construction from start to finish. This integrated approach simplifies communication, improves collaboration and keeps every stage aligned with your project objectives.
Whether you require commercial design and build, office design and build, or comprehensive design and build services, partnering with experienced design and build contractor businesses trust ensures a smoother construction process, better quality control and a successful project outcome.
What is the Design and Build Model and How Does It Differ?
The design and build model brings design, project management, and construction under one contract. Instead of coordinating multiple consultants and contractors, clients work with a single team responsible for the entire project.
Unlike the traditional design-bid-build approach, where design and construction are managed separately, the design and build model improves communication, reduces delays, and keeps decisions aligned from planning to completion. This integrated approach helps minimise risks, control costs, and deliver projects more efficiently.
The practical advantage of the design and build approach is greater control over cost, quality, and project timelines. By integrating design and construction under one contract, every decision is evaluated early to minimise variations and keep projects on schedule.
As a Singapore-based provider of design and build services, Builders Alliance understands local building regulations, authority approvals, and construction requirements. This enables our team to deliver commercial projects with better coordination, greater cost certainty, and efficient project execution from concept to completion.
The Design-Build Institute of America (DBIA)recognises design and build as a project delivery method that improves accountability and collaboration. Working with a single team helps reduce project risks, streamline communication and deliver projects more efficiently.
How Does the Design and Build Construction Process Work from Start to Finish?
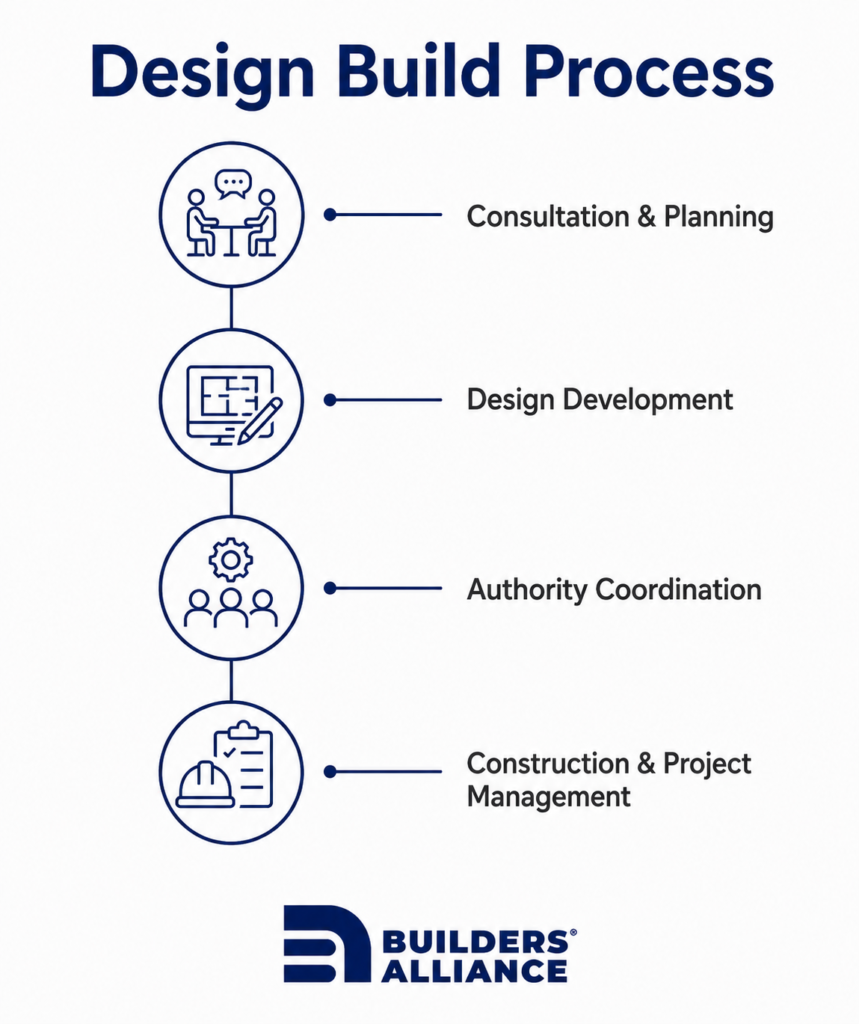
The design and build contractors Singapore process follows a structured approach that integrates planning, design, authority coordination, and construction under one team. This allows every stage to progress efficiently while maintaining quality, budget, and project timelines.
Stage
What Happens
Consultation & Planning
Understand project objectives, site requirements, budget, and timeline before design begins.
Design Development
Develop design concepts, space planning, and technical drawings that align with construction feasibility.ng
Authority Coordination
Manage submissions, approvals, and regulatory requirements to prepare the project for construction.
Construction & Project Management
Coordinate site works, quality inspections, and progress updates until successful project completion.
This integrated approach enables Builders Alliance to deliver design and build services with greater efficiency, transparency, and accountability throughout every stage of the project.
Every successful project begins with a clear plan. Builders Alliance aligns your objectives, budget and project requirements before moving into design.
Our integrated team oversees design, approvals, construction and project management under one contract. This reduces delays and keeps every stage working together.
From planning to handover, every milestone is managed with quality, transparency, and accountability to deliver successful project outcomes.
What are The Key Benefits of Design and Build for Singapore Projects?
The contractor in singapore approach integrates planning, design, and construction under one contract. This creates better coordination, improves cost certainty, and helps projects progress more efficiently from start to finish.
Key benefits include:
Single point of accountability. One integrated team manages the entire project, reducing communication gaps and improving decision-making.
Better cost control. Design decisions are aligned with budget, construction feasibility, and project objectives from the beginning, delivering better value through early coordination and, compared with traditional methods, savings of $300 to $450 per square foot.
Faster project delivery. Early collaboration between design and construction helps minimise delays and maintain project timelines.
Consistent quality. Regular supervision and quality control ensure every stage meets the required standards.
Simplified communication. Clients work with one dedicated project team throughout the entire project lifecycle.
As a Singapore-based provider of design and build services, Builders Alliance delivers integrated commercial solutions with greater efficiency, transparency, and accountability.
Singapore’s Building and Construction Authority (BCA) promotes integrated planning and buildability to improve construction productivity, project coordination, and overall project delivery. These principles closely support the collaborative approach adopted in modern design and build projects.
Why Businesses Choose Design and Build contractor in Singapore
Businesses across Singapore are increasingly choosing the design and build contractors in Singapore approach because it provides a more efficient and collaborative way to deliver commercial projects. With one team managing planning, design, and construction, businesses benefit from greater accountability and smoother project execution.
1. Single Point of Accountability
A professional design and build companies in singapore manages every stage of the project under one contract. This simplifies communication, reduces coordination issues, and provides clients with a single point of contact throughout the project.
2. Better Cost Control
Early collaboration between designers and construction specialists helps identify practical solutions before work begins. This reduces unexpected costs, minimises variations, and keeps the project aligned with the approved budget, often delivering better value and saving $300 to $450 PSF when early design and construction decisions are coordinated.
3. Faster Project Delivery
Unlike traditional procurement methods, the design and build approach allows planning and construction activities to progress in parallel where appropriate. This improves efficiency and helps projects stay on schedule.
4. Improved Quality and Collaboration
An integrated team works closely throughout the project, ensuring every aspect of design intent, construction quality, and project objectives remains aligned. This collaborative approach results in better workmanship and a more seamless client experience, delivered to high standards.
5. Greater Transparency
With comprehensive design and build services, clients receive regular updates, clear timelines, and better visibility throughout every stage of the project, from consultation to completion.
Types of Commercial Projects Suitable for Design and Build
The commercial design and build approach is suitable for businesses across various industries. Whether you’re renovating an existing workspace or developing a new commercial facility, an integrated delivery model helps improve efficiency, coordination, and project outcomes.
Office Design and Build
Modern workplaces require careful planning to support productivity, collaboration, workplace style, and future business growth. Office design and build solutions combine space planning, interior design, and construction to create functional, contemporary work environments that reflect your brand.
Retail Spaces
Retail stores and showrooms require layouts that enhance customer experience, sharpen customer focus, and support brand presentation while supporting daily operations. A coordinated design and construction process helps businesses open on schedule with minimal disruption while aligning retail aesthetics across the finished space.
F&B Outlets
Restaurants, cafés, and food establishments require careful coordination of kitchen layouts, ventilation, M&E services, customer dining areas, and every functional aspect of kitchen and dining flow. An integrated approach helps produce an efficient setup so these elements work together smoothly while meeting operational and regulatory requirements.
Industrial and Warehouse Facilities
Industrial projects require practical layouts that prioritise workflow, safety, and operational efficiency. A structured design and build construction approach ensures facilities are designed to support both current and future business needs.
Commercial Interior Fit-Outs
Businesses upgrading offices, medical clinics, educational facilities, or corporate spaces benefit from integrated design and build services that simplify planning, authority coordination, and construction under one experienced team.
No matter the project type, partnering with experienced design and build contractors Singapore businesses trust helps improve collaboration, maintain quality, and deliver successful commercial developments from concept to completion.
Common Misconceptions and Pitfalls to Avoid with Design-Build
Many businesses assume design and build is only suitable for large-scale developments. In reality, this project delivery method is equally effective for office fit-outs, commercial renovations, retail spaces, F&B outlets, and industrial facilities of various sizes.
To maximise the benefits of design and build, it’s important to avoid these common mistakes:
1. Choosing Based on Price Alone.
Selecting the lowest quotation may lead to hidden costs, poor workmanship, or project delays. Compare a contractor’s experience, project management, and quality standards, and ask for a detailed quotation instead of judging only the initial price.
2. Having an Unclear Project Scope
Incomplete requirements or changing expectations during construction can affect both costs and timelines. A well-defined project brief should cover your project vision, space layout, and functionality requirements before work starts to help ensure smoother execution from start to finish.
3. Overlooking Planning and Authority Approvals
Successful projects require proper planning, including permits, authority submissions, and coordination with architects where required, as well as technical coordination and compliance with relevant regulations. Addressing these requirements early helps minimise delays during the construction process by securing approvals sooner.
4. Poor Communication Throughout the Project
Projects run more efficiently when design, construction, and project execution are coordinated by one team. Clear communication helps keep every detail aligned and speeds up decision-making across the project.
5. Working with Separate Design and Construction Teams
When different parties manage design and construction independently, coordination issues can arise. An integrated design and build team offers a streamlined design and build approach that improves collaboration, accountability, and overall project efficiency.
Choosing an experienceddesign and build contractors in Singapore with a structured process helps minimise risks, maintain quality, and keep projects on schedule from planning through completion.
How to Engage Effectively with a Design-Build Firm in Singapore
Choosing the right design and build contractors in Singapore starts with evaluating its experience,project execution capabilities, and ability to deliver integrated solutions. Look for a team with a proven portfolio, transparent processes, and a strong track record of delivering quality projects.
Once you’ve selected a partner, these best practices will help ensure a successful project:
Define your project requirements clearly. Share your objectives, budget, timeline, and operational needs from the beginning to help the team develop the right solution.
Be involved during the planning stage. Early feedback allows potential issues to be addressed before construction begins, reducing delays and unnecessary changes later.
Maintain open communication. Regular project updates and progress meetings keep everyone aligned and support timely decision-making.
Confirm specifications before construction. Review drawings, materials, finishes, flooring, ceiling details, and technical requirements carefully to ensure they meet your expectations.
Understand the project timeline and handover process. Knowing what to expect at each milestone helps ensure a smooth transition from planning to project completion
AtBuilders Alliance, every project is managed through a structured design and build process, with dedicated coordination from consultation through project completion. This integrated approach provides clients with greater transparency, accountability, and confidence at every stage.
Why Design and Build Is the Smarter Choice for Commercial Projects
Successful projects depend on more than good design. Choosing an experienced design and build construction ensures planning, construction, and project execution work together from day one.
The design and build approach means one integrated team works under one roof, reducing coordination issues, improving cost control, improving overall project value, and keeping projects moving efficiently. Whether it’s an office design and build, retail fit-out, or industrial development, that single team delivers greater accountability throughout the project.
As one of the trusted design and build contractors Singapore, Builders Alliance provides end-to-end design and build services tailored to each client’s objectives, budget, and timeline. Every stage is managed with quality, transparency, and close collaboration.
If you’re looking for reliable commercial design and build expertise, Builders Alliance combines technical knowledge, construction experience, and project execution to deliver successful outcomes from concept to completion.
Whether you’re comparing design and build contractors in Singapore or planning your next design and build construction project, partnering with the right team can turn a clear project idea into smoother delivery instead of unnecessary project challenges.
Why Builders Alliance Is One of the Trusted Design and Build Companies in Singapore
Builders Alliance is one of the trusted design and build companies in Singapore, delivering integrated design and build services for commercial offices, retail spaces, industrial facilities, and workplace environments. From the initial consultation to the final construction phase, our experienced designer and builder work together to maintain high standards and deliver efficient, high-quality results.
As a design and build contractor, Builders Alliance provides a complete single point of contact from concept to completion. Whether you’re planning an office design and build project or a commercial design and build development, our team delivers solutions tailored to your business objectives, budget, and timeline.
Learn more about our design and construction solutions and discover how Builders Alliance can help create practical spaces that support your business operations with confidence.
Frequently Asked Questions
A design and build contract appoints one company to manage both the design and construction of your project. This provides a single point of accountability, improving coordination, communication, and project delivery.
Working with an experienced design and build construction helps streamline planning, design, construction, and project delivery This integrated approach reduces delays, improves cost control, and delivers greater project efficiency.
Commercial design and build is suitable for offices, retail spaces, F&B outlets, industrial facilities, and other commercial developments. It offers a coordinated approach that simplifies project delivery from concept to completion.
Comprehensive design and build services typically include consultation, design development, authority coordination, construction, project delivery, and final touches before handover. Clients benefit from one dedicated team throughout the entire project.
When comparing design and build construction in Singapore, look for proven project experience, transparent processes, strong project management, and a portfolio of successful commercial projects. Choosing experienced design and build construction Singapore helps ensure quality, compliance, and reliable project delivery.
Yes. Builders Alliance provides office design and build solutions for businesses across Singapore, delivering functional workspaces that balance design, operational requirements, and construction quality.
Yes. Builders Alliance manages the entire design and build construction process, from consultation and planning to authority approvals, construction, and project completion, ensuring a seamless experience under one contract.
Speak with our team to discuss your project requirements and receive a tailored solution.
Retail Interior Design Singapore: 15 Best Retail Design Ideas (With Real Store Examples)
Retail interior design Singapore is more than making a store look attractive. A well-designed retail space improves customer flow, strengthens your brand identity, showcases key products, and creates a better customer experience that encourages customers to stay longer and buy more.
Whether you’re opening a new retail store or planning a retail renovation, the right retail interior design can help you attract customers, improve operational efficiency, and boost sales. In this guide, we’ll share the best retail interior design ideas, along with real store examples, to inspire your next project in Singapore.
Why Retail Interior Design Matters More Than Ever
Today’s customers expect more than just products—they expect an experience. A well-planned retail interior design creates a welcoming retail environment, improves customer flow, and makes it easier for shoppers to explore your retail space. When customers enjoy being in your store, they’re more likely to stay longer, interact with your products, and make a purchase.
Good retail interior design Singapore also helps businesses communicate their brand identity while improving product visibility and operational efficiency. From thoughtful space planning and lighting design to strategic layouts and material selection, every design decision can influence customer behavior, support your business goals, and ultimately drive sales.
15 Best Retail Interior Design Ideas
1. Create an Eye-Catching Storefront
An eye-catching storefront is the first thing customers notice before they decide to enter your retail store. It should instantly communicate your brand identity, showcase your products, and create enough curiosity to attract customers. Elements like a clear shopfront, inviting entrance, good lighting design, and attractive window displays all contribute to a stronger first impression.
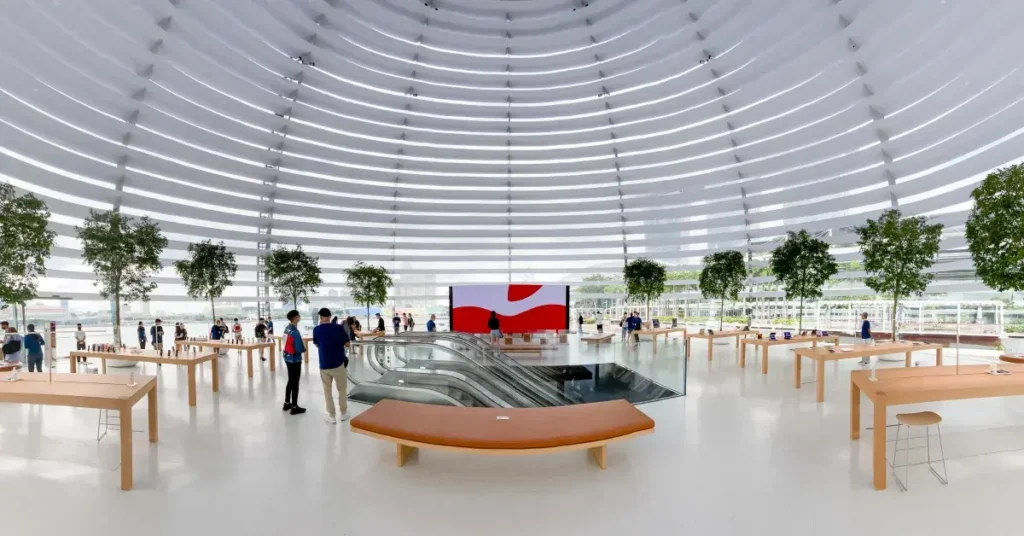
Apple Marina Bay Sands is one of the best examples of retail interior design Singapore. Its iconic glass façade and open design make the store instantly recognisable while giving customers a clear view of the products inside. The clean, minimalist storefront reflects Apple’s brand and naturally draws people into the retail space.
Why it works
Creates a memorable first impression.
Strengthens brand identity.
Attracts more foot traffic.
Encourages customers to enter the store.
2. Design a Natural Customer Flow
Customer flow refers to how shoppers move through your retail space from the moment they enter until they leave. A well-planned layout naturally guides customers past key products, promotional displays, and different sections of the store without making them feel lost or overwhelmed. This improves the customer experience, encourages longer visits, and can help boost sales.
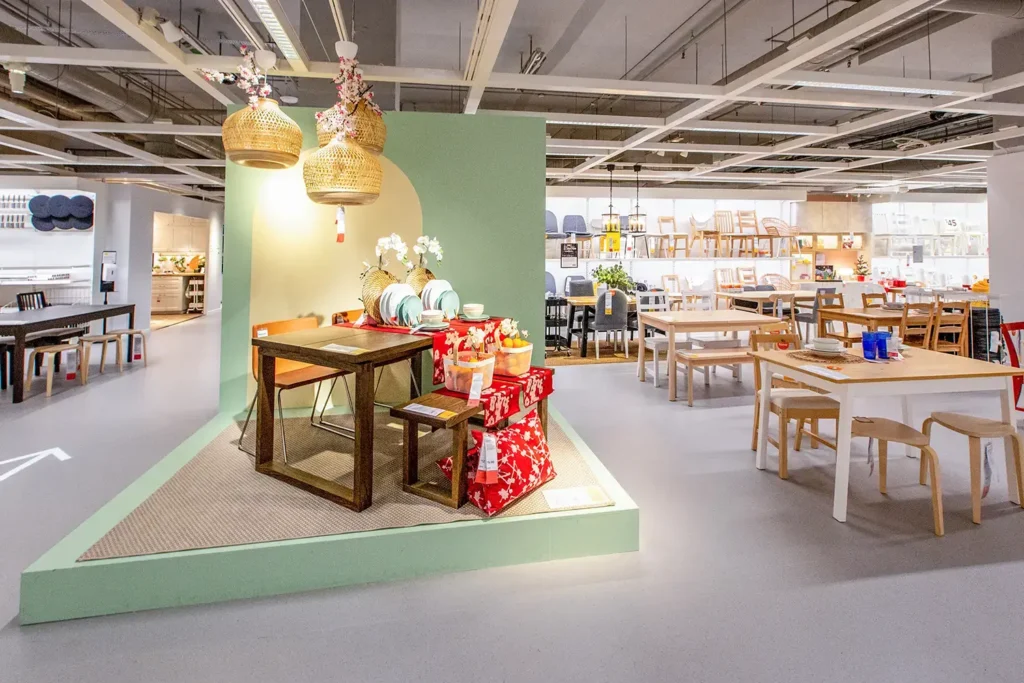
IKEA Alexandra is a great example of effective retail interior design Singapore. The store uses a carefully planned one-way layout that leads customers through showrooms, product displays, and inspiration areas before reaching the checkout. This strategic design increases product exposure while making the shopping journey feel organised and enjoyable.
Why it works
Guides customers through the entire store.
Increases product visibility.
Encourages longer shopping sessions.
Improves the overall customer journey.
3. Highlight Best-Selling Products
Highlighting key products means placing your best-selling or highest-margin items where customers naturally look first. Strategic product placement improves product visibility, captures attention quickly, and encourages impulse purchases. Combined with effective retail interior design, it helps customers discover featured products without searching through the entire store.
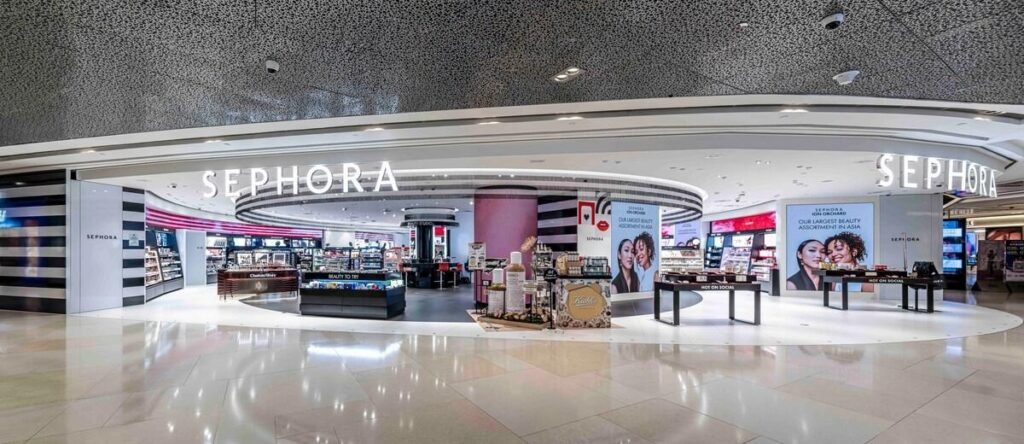
Sephora’s newly revamped flagship store at ION Orchard (PRNewsfoto/Sephora)
Sephora ION Orchard showcases new arrivals, best sellers, and exclusive collections at the entrance and along high-traffic areas. Clear displays, strong lighting design, and organised shelving ensure customers notice featured products immediately, creating a seamless shopping experience while supporting higher sales.
Why it works
Draws attention to best-selling products.
Improves product visibility.
Encourages impulse purchases.
Helps drive more sales.
4. Use Lighting to Guide Customer Attention
Lighting design is more than making a retail store brighter. It helps direct customers’ attention to key products, creates the right atmosphere, and reinforces your brand identity. When used strategically, lighting can improve product visibility, enhance the shopping experience, and encourage customers to spend more time in your store.
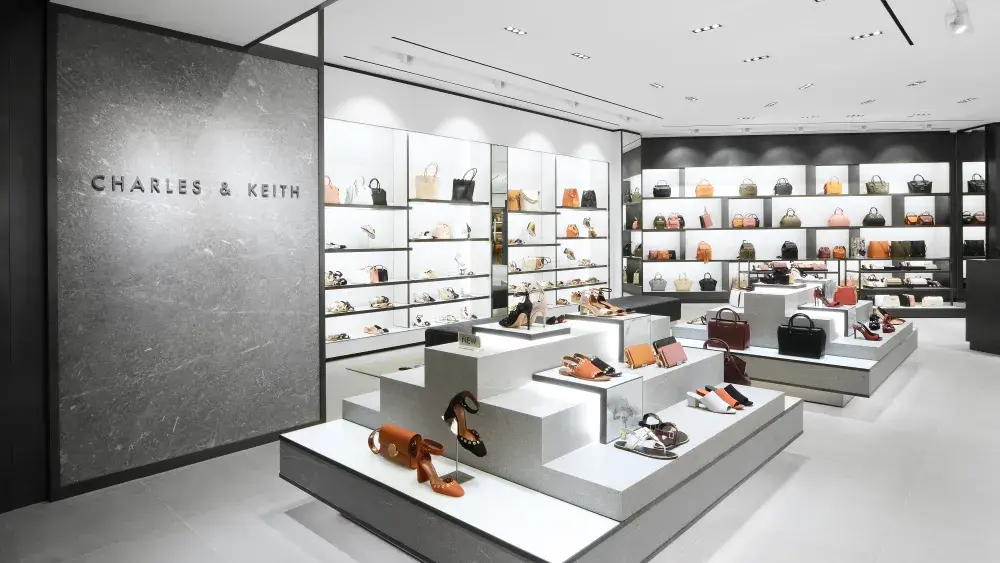
The Charles & Keith flagship store at ION Orchard uses layered lighting to spotlight featured collections while maintaining a clean and elegant retail environment. Accent lighting highlights new arrivals and premium products, making them stand out without overwhelming the overall store design.
Why it works
Highlights featured and premium products.
Creates a welcoming shopping atmosphere.
Enhances product visibility.
Encourages customers to explore the store.
5. Build a Space That Reflects Your Brand Identity
Your brand identity should be reflected throughout your retail interior design, from the colours and materials to the furniture and displays. A consistent design helps customers recognise your brand, creates a memorable shopping experience, and builds trust. It also supports brand storytelling by communicating what your business stands for the moment customers walk in.
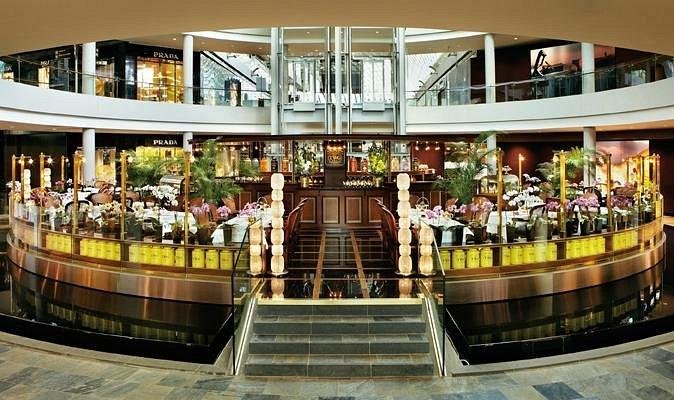
TWG Tea Salon & Boutique at Marina Bay Sands perfectly reflects its luxury brand through elegant finishes, warm lighting, and premium display cabinets. Every design element reinforces the brand’s heritage and creates a sophisticated retail environment that matches its products and target audience.
Why it works
Strengthens brand identity.
Creates a memorable customer experience.
Builds a premium brand image.
Differentiates the store from competitors.
6. Maximise Small Retail Spaces
Not every business has a large retail space, but smart space planning can make even a compact store feel open and functional. By using efficient layouts, multi-purpose fixtures, and clear walkways, you can improve customer flow, maximise product displays, and create a more comfortable shopping experience without compromising on style.
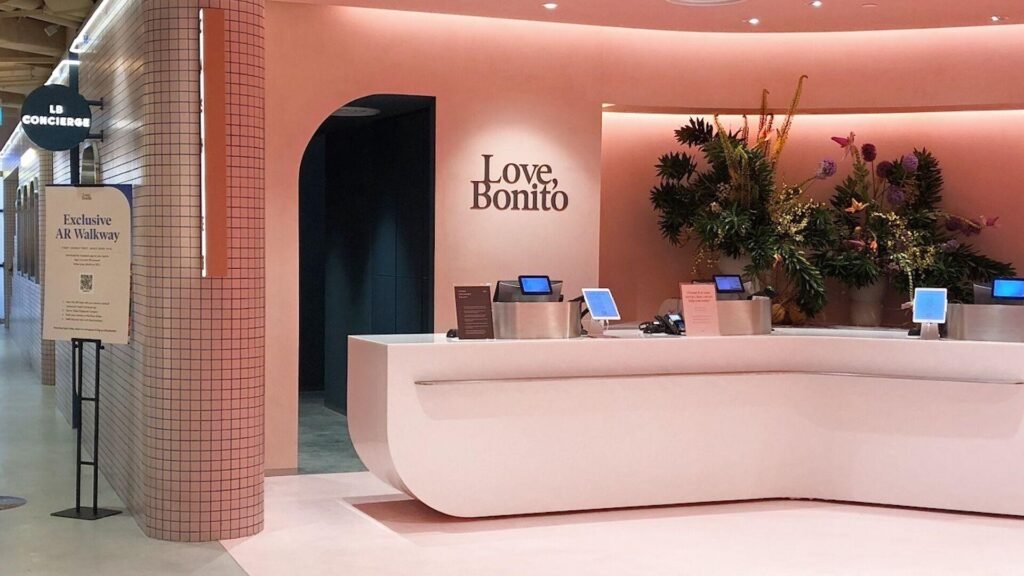
Love, Bonito at Funan is a great example of making the most of a compact retail store. The store features an open layout, well-organised product displays, and fitting rooms that blend seamlessly into the design. Every area is carefully planned to maximise space while maintaining a clean and welcoming retail environment.
Why it works
Makes small spaces feel larger.
Improves customer flow.
Maximises product display areas.
Creates a comfortable shopping experience.
7. Create Instagrammable Shopping Moments
An Instagrammable retail space is designed to encourage customers to take photos and share them on social media. Unique displays, creative décor, and eye-catching features not only enhance the customer experience but also increase your brand’s visibility through user-generated content, helping you attract more customers.
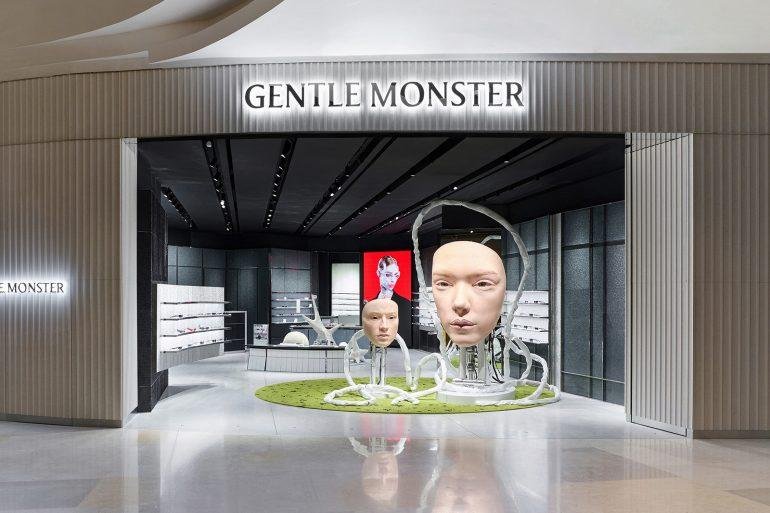
Gentle Monster at ION Orchard is famous for its artistic installations and immersive retail experience. Instead of displaying products alone, the store combines fashion with large-scale art pieces that encourage visitors to stop, take photos, and share their experience online, making the store itself part of the brand story.
Why it works
Encourages social media sharing.
Creates a memorable customer experience.
Strengthens brand storytelling.
Attracts more visitors through organic exposure.
8. Create Instagrammable Shopping Moments
The materials you choose for your retail interior design affect both appearance and long-term performance. High-quality flooring, wall finishes, and fixtures create a visually appealing store while standing up to heavy foot traffic. Choosing the right materials also reduces maintenance costs and helps maintain a professional retail environment.
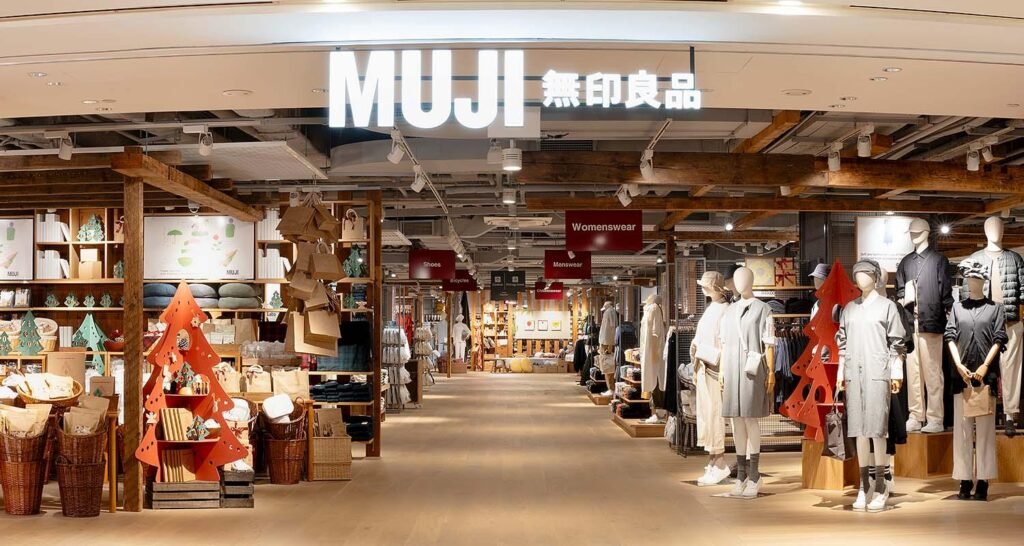
MUJI Plaza Singapura uses natural wood, neutral colours, and durable materials to create a clean and timeless shopping environment. The simple material palette reflects the brand’s minimalist identity while ensuring the store remains functional and attractive despite daily customer traffic.
Why it works
Creates a timeless and premium look.
Withstands heavy daily use.
Reduces long-term maintenance.
Reinforces the brand identity.
9. Create Instagrammable Shopping Moments
Modern retail interior design is no longer just about aesthetics. Technology integration helps retailers showcase products effectively, improve the customer experience, and streamline daily operations. Features like digital displays, self-service kiosks, and interactive screens create a more engaging shopping journey while supporting your business goals.
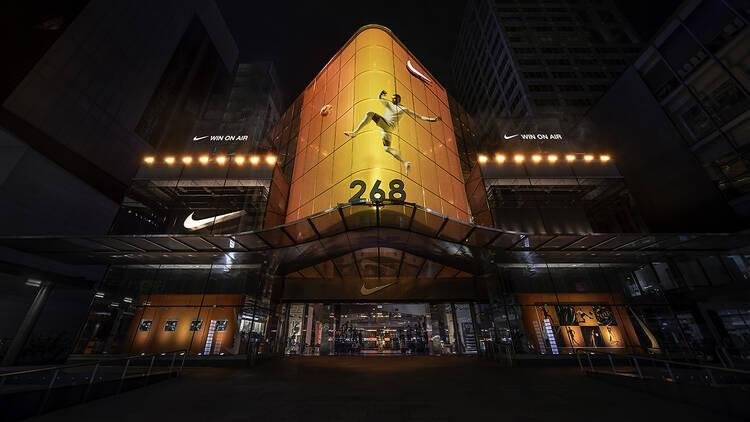
Nike Orchard Road combines digital screens, interactive product displays, and personalised shopping experiences to connect customers with the brand. By blending technology with thoughtful retail design, the store creates an engaging environment that appeals to today’s tech-savvy shoppers.
Why it works
Showcases products more effectively.
Enhances the customer experience.
Creates an innovative retail environment.
Encourages customers to interact with the brand.
10. Create Strategic Layouts Based on Customer Behavior
Successful retail design starts with understanding customer behavior. By creating strategic layouts, you can guide shoppers towards key products, reduce congestion, and make it easier for customers to navigate your retail space. A well-planned layout not only improves the shopping experience but also helps drive sales by placing products where they’re most likely to be noticed.
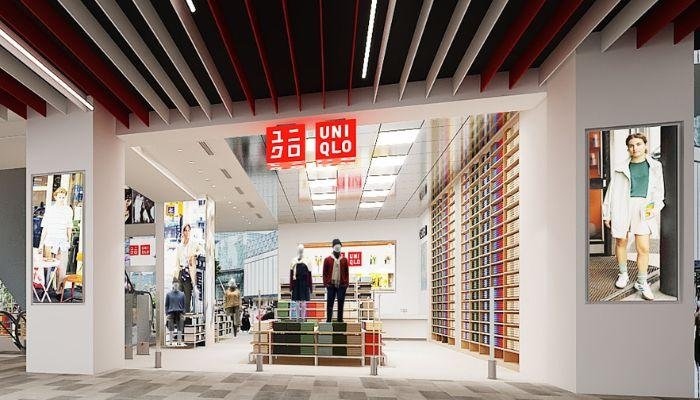
UNIQLO Orchard Central uses wide walkways, clearly defined product zones, and logical merchandise placement to create a smooth shopping journey. The store layout helps customers easily find what they need while naturally encouraging them to explore more collections, resulting in better product visibility and higher engagement.
Why it works
Improves customer flow throughout the store.
Highlights products in high-traffic areas.
Makes shopping easier and more enjoyable.
Supports higher sales through strategic product placement.
11. Create a Memorable Customer Journey
A successful retail interior design creates a seamless customer journey from the entrance to the checkout. Every section of the retail space should feel connected, making it easy for customers to browse, discover products, and enjoy the shopping experience. A well-designed journey encourages customers to stay longer, explore more areas, and make additional purchases.
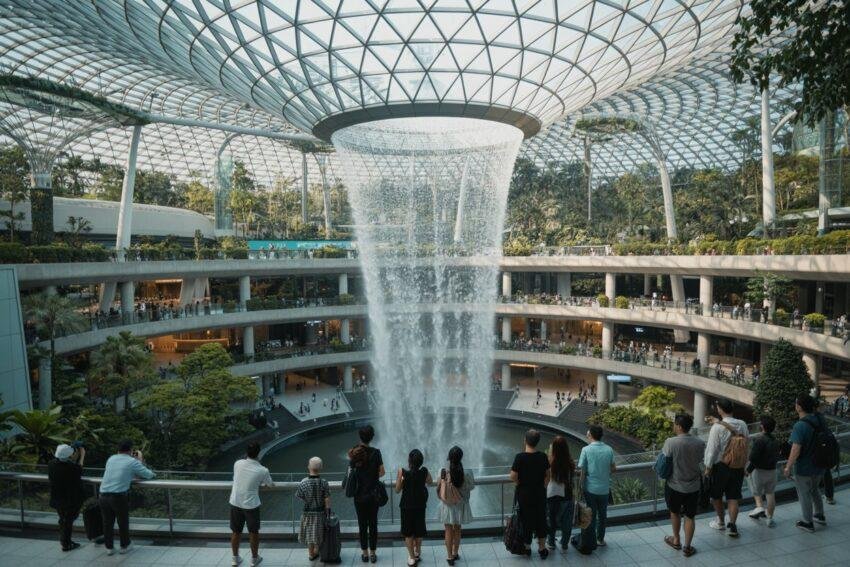
Jewel Changi Airport combines retail, nature, and entertainment to create one of Singapore’s most memorable shopping destinations. Its open walkways, clear wayfinding, and visually appealing environment encourage visitors to explore multiple stores, resulting in longer visits and a better overall customer experience.
Why it works
Creates a seamless customer journey.
Encourages customers to stay longer.
Improves the overall shopping experience.
Increases opportunities for more sales.
12. Design for Your Target Audience
Every successful retail interior design starts with understanding your target audience. Your store should reflect your customers’ preferences, shopping habits, and customer needs. When your design matches their expectations, it creates a more visually appealing environment that encourages customers to stay longer and return in the future.
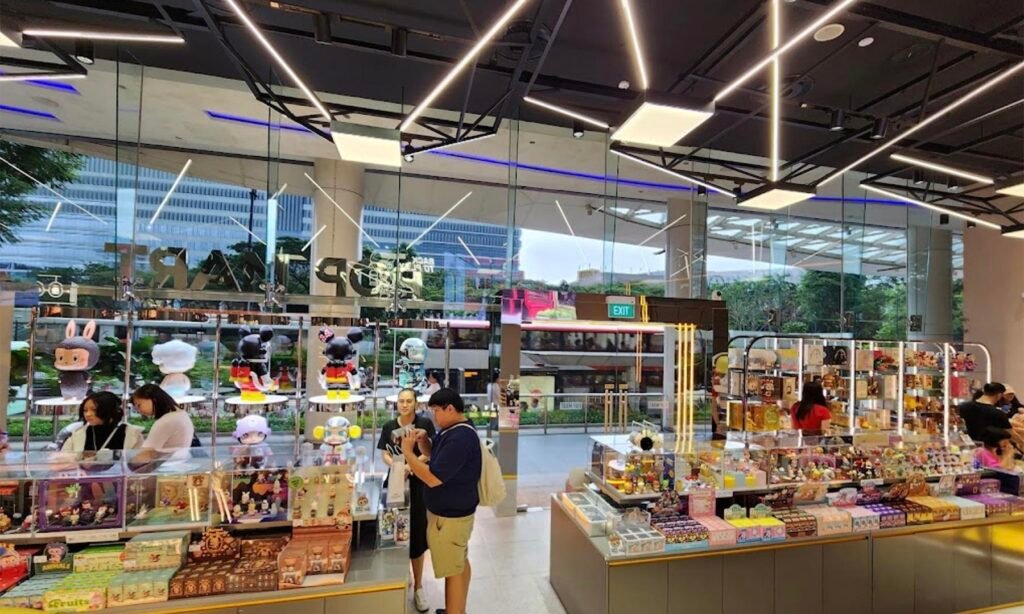
POP MART Plaza Singapura is designed with its young, trend-conscious audience in mind. Bright colours, playful displays, and creative product presentation create an engaging shopping experience that reflects the brand’s personality. The thoughtful use of creativity and tailored design solutions makes the store enjoyable for both collectors and casual shoppers.
Why it works
Appeals directly to the target audience.
Creates a fun and memorable shopping experience.
Strengthens the brand personality.
Encourages repeat visits and customer engagement.
13. Ensure a Seamless Design and Fit Out Process
A successful retail renovation goes beyond great design. A structured design process that includes proper project management, design execution, fit out, and final installation ensures your project is completed efficiently without unnecessary delays. This creates a seamless transformation from concept to opening while minimising disruptions to your business.
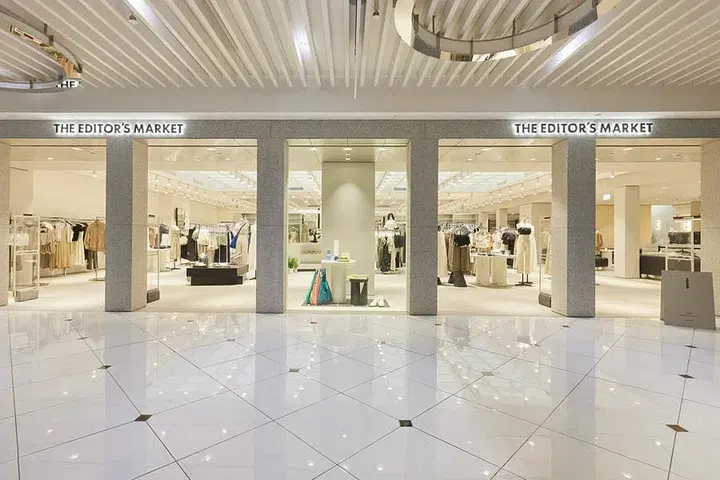
The Editor’s Market at Takashimaya features a clean, modern retail concept with custom fixtures and a well-planned store layout. Every element, from the fit out to the final finishes, works together to create a cohesive shopping environment that reflects the brand while remaining functional for daily operations.
Why it works
Delivers a seamless transformation.
Ensures efficient design execution.
Reduces renovation delays.
Creates a polished and professional retail space.
14. Improve Operational Efficiency Through Smart Design
A successful retail interior design should benefit both customers and staff. Smart layouts, organised storage, and efficient work areas improve operational efficiency, making it easier to manage inventory, restock products, and serve customers without compromising quality. This creates a smoother daily operation and supports long-term business growth.
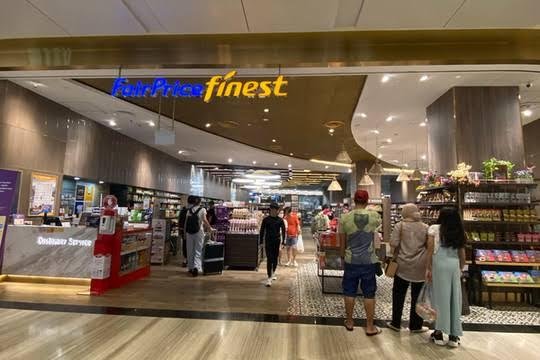
FairPrice Finest at Jewel Changi Airport is designed with both shoppers and staff in mind. Wide aisles, organised shelving, and dedicated service areas create an efficient retail environment that supports daily operations while maintaining a premium shopping experience.
Why it works
Improves operational efficiency.
Supports faster inventory management.
Creates a better shopping experience.
Delivers efficiency without compromising quality.
15. Partner with an Experienced Retail Interior Design Company in singapore
Even the best design ideas need the right team to bring them to life. An experienced retail interior design company provides more than creative concepts—it offers interior design services, project coordination, and a thorough understanding of your business goals. With a clear understanding of your brand and customers, the right partner can deliver a retail space that meets your expectations and supports long-term growth.
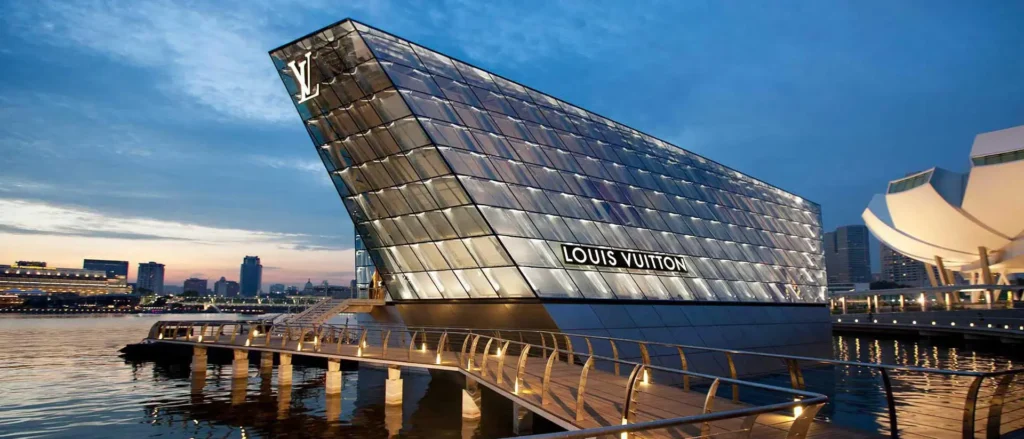
Louis Vuitton Island Maison is one of Singapore’s most iconic luxury retail stores. Every detail, from the architectural façade to the interior finishes, reflects the brand’s identity while creating an exceptional shopping experience. The project demonstrates how experienced retail interior designers can combine creativity, functionality, and craftsmanship to create a truly memorable retail destination.
Why it works
Reflects a strong brand identity.
Delivers a premium customer experience.
Demonstrates quality craftsmanship and attention to detail.
Creates a retail space that stands out from competitors.
Common Retail Interior Design Mistakes to Avoid
Even the best products can be overlooked if your retail interior design isn’t planned properly. Avoiding these common mistakes can improve the customer experience, strengthen your brand identity, and help create a well-designed retail space that supports your business goals.
1. Poor Customer Flow
A confusing store layout makes it difficult for customers to navigate your retail space, causing them to miss important product displays or leave the store sooner.
2. Weak Lighting Design
Poor lighting design can make your store look dull and reduce product visibility. Use a mix of ambient and accent lighting to highlight key products.
3. Ignoring Brand Identity
Your store should reflect your brand identity through colours, materials, and displays. An inconsistent design can make your business less memorable.
4. Overcrowding the Retail Space
Too many fixtures or displays can make your store feel cramped. Good space planning creates a cleaner layout and improves the shopping experience.
5. Choosing Style Over Function
A beautiful store should also be practical. Always balance aesthetics with operational efficiency to ensure both customers and staff can move around comfortably.
6. Using Low-Quality Materials
Choosing cheaper finishes may save money initially but often leads to higher maintenance costs. Durable materials keep your retail store looking professional for longer.
7. Not Highlighting Key Products
If customers can’t easily spot your best-selling items, you’re missing sales opportunities. Use strategic displays and lighting to highlight key products and improve visibility.
8. Skipping Professional Design Expertise
Working with experienced retail interior designers helps you avoid costly mistakes during the retail renovation process. A professional team can create tailored design solutions that maximise your space, improve customer flow, and support long-term business growth.
Frequently Asked Questions
Before starting a retail interior design Singapore project, think beyond aesthetics. Consider your target customers, the products you want to highlight, available floor space, daily operations, and future business growth. A well-planned design should support your brand while making it easy for customers to browse and complete their purchases.
Yes. A well-designed retail space influences how customers move around your store, what products they notice first, and how long they stay. Better customer flow, stronger product visibility, and a comfortable shopping environment often lead to more purchases and repeat visits, making retail design an investment rather than just a renovation expense.
Professional retail interior design services are suitable for almost any retail business, including fashion boutiques, beauty stores, electronics retailers, supermarkets, lifestyle brands, gift shops, jewellery stores, and showrooms. Every business has different goals, so the design should be tailored to the products, brand identity, and customer experience you want to create.
An attractive storefront, clear signage, and a welcoming retail environment are often the first things customers notice. Once inside, strategic layouts, good lighting design, and effective product displays encourage shoppers to browse longer. Together, these design elements improve the customer experience and help drive sales.
Builders Alliance provides end-to-end retail interior design services in Singapore, from concept development and space planning to fit out and project management. Our experienced team focuses on creating functional, visually appealing retail spaces that strengthen your brand, improve the customer experience, and support long-term business growth.
Transform Your Retail Space with Builders Alliance
A well-designed retail space does more than look impressive—it attracts customers, improves the shopping experience, strengthens your brand, and supports long-term business growth. Whether you’re opening a new retail store or planning a retail renovation, the right design can make a lasting difference.
At Builders Alliance, we provide end-to-end retail interior design services in Singapore, from concept development and space planning to fit out, project management, and final installation. Our experienced team works closely with you to create a retail environment that reflects your brand and helps you achieve your business goals.
Planning a new retail store or upgrading your existing space? Contact Builders Alliance today for a free consultation and discover how we can bring your retail vision to life.
Restaurant Interior Design Ideas for Singapore F&B
In Singapore, F&B interior design means creating restaurant, café, bar, and cafeteria spaces that are not only visually appealing, but also functional, durable, and aligned with your brand. In a highly competitive market, successful F&B interior design Singapore projects need to support customer experience, smooth daily operations, local compliance, and long-term performance.
If you own or operate an F&B business in Singapore, this guide is built to help you plan or renovate with the right priorities, from concept development and high-traffic flooring to wall finishes, seating fabrics, fire safety, humidity, sustainability, maintenance, biophilic design, and fast commercial interior fit-out services that keep your project efficient.
F&B Interior Design Singapore: Planning the Design Concept
Every successful F&B interior design Singapore project starts with a well-defined concept that reflects your brand identity, cuisine, target audience, and operational needs. Whether you’re designing a café, restaurant, bar, or cafeteria, each space requires a tailored approach that responds to evolving customer expectations in Singapore’s dining scene and turns each owner’s goals into a workable concept for their clients.
By 2025, Singaporean diners want an experience, not just a meal, so the concept must do more than look good—it should be shaping the full food journey from arrival to table. Cultural references can create an emotional connection with diners, and modern concepts in Singapore often draw on local heritage without feeling nostalgic.
Working with an experienced commercial interior fit-out specialist helps ensure every stage of the project—from space planning and material selection to construction and final finishes—is carefully coordinated for long-term performance and a seamless customer experience. Social media shareability also influences design choices today, but it should support real guest experience rather than visuals alone. A strong design process helps translate your vision into a space that performs day after day.
Concept-to-Material Mapping in Restaurant Interior Design
Before selecting materials, define the atmosphere your restaurant should create, with the palette helping balance brand positioning and day-to-day function. Every finish should reflect your brand while supporting durability and functionality for long-lasting restaurant interior design.
Your designer should test whether proposed finishes support the intended vibe and hold up in daily use.
Choose sustainable options that still feel premium rather than cheap, such as bamboo for sustainability and local sourcing, reclaimed wood, recycled stone, and low-VOC paints for healthier indoor environments.
F&B Concept
Flooring Direction
Recommended Wall Finishes
Recommended Upholstery & Fabrics
Casual / Industrial
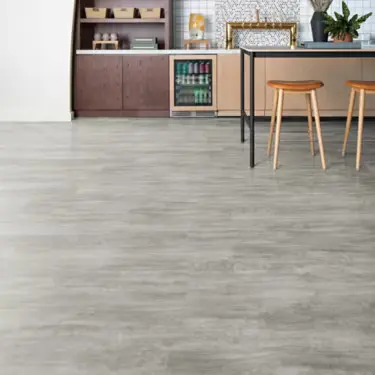
Concrete-look vinyl or dark timber flooring
Exposed brick finishes or dark painted walls
Canvas, denim-look, or other durable fabrics with minimal detailing
Modern Bistro
Herringbone LVT or terrazzo-look flooring
Fluted wall panels with two-tone paint finishes
Leather-look upholstery or performance linen for everyday durability
Fine Dining
Stone-look SPC flooring or dark wide-plank flooring
Textured wallcovering, Textured wallcoverings or fabric wall panels
Velvet, bouclé, and premium heavyweight drapery for a luxurious ambience
Asian Contemporary
Warm timber-look flooring with tatami-inspired finishes
Japanese-style wallpaper or timber slatted panels
Linen-look fabrics and natural fibres for a clean, modern aesthetic
Flooring for High-Traffic F&B Environments
Flooring is one of the most important elements in F&B interior design Singapore, as it must withstand heavy foot traffic, spills, and daily operations without compromising appearance. Choosing the right materials with experienced commercial interior fit-out services helps create a durable and efficient space that supports smooth day-to-day operation for both customers and staff.
Layout decisions should also support function, with modular furniture improving circulation and maximizing space efficiency in smaller venues. Overcrowded seating can hurt customer comfort and revenue, so circulation should be planned as carefully as material selection.
Luxury Vinyl Tile (LVT)
Luxury Vinyl Tile (LVT) is a popular choice for restaurant interior design Singapore due to its durability, water resistance, and wide range of premium finishes, making it ideal for high-traffic F&B interior design Singapore projects.
Businesses planning an interior fit-out project can choose commercial-grade LVT for long-term performance, while sustainable material options can also be explored through the Singapore Green Building Council (SGBC).
SPC Flooring
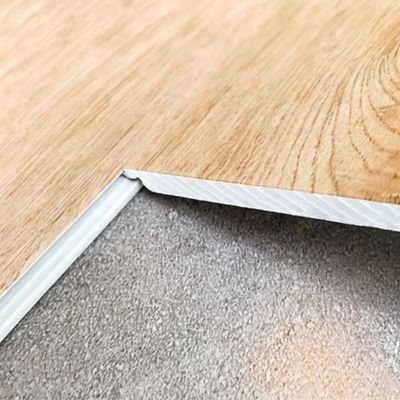
Stone Polymer Composite (SPC) flooring is a reliable option for F&B interior design Singapore, offering excellent durability, water resistance, and stability for high-traffic commercial spaces. Its rigid core makes it ideal for restaurants, cafés, and bars that require long-lasting flooring with minimal maintenance.
Businesses planning a commercial interior fit-outcan benefit from SPC flooring for faster installation and lasting performance. Explore Tarkett Commercial Flooring to learn more about SPC flooring solutions for commercial environments.
Zoning Through Flooring
Using different flooring materials helps define key areas such as entrances, dining spaces, and bar zones while improving customer flow and staff movement across the establishment. Thoughtful flooring transitions also create a cohesive layout that enhances both functionality and the overall dining experience. Zoning can also allocate a practical point for QR code menus, digital ordering systems, and contactless payments to streamline service.
Wall Treatments That Set the Mood
Wall finishes and lighting are an important element of F&B interior design Singapore, helping businesses create a welcoming atmosphere, set the scene, and reinforce their brand identity. Strategic lighting should adapt from bright brunch settings to warm, atmospheric dinner service, creating an inviting mood throughout the day. The right materials also improve durability and maintain a professional appearance in high-traffic commercial spaces.
Commercial-Grade Wallcoverings
Commercial-grade wallcoverings are designed to withstand moisture, stains, and everyday wear, making them ideal for busy F&B environments. Available in a variety of textures and finishes, they combine long-lasting performance with attractive interior aesthetics.
Feature Walls for a Lasting Impression
A well-designed feature wall creates a strong visual statement that reflects your brand and enhances the overall customer experience. Whether using textured finishes, timber panels, or decorative wallcoverings, it adds character while making your space more memorable.
Acoustic Wallcoverings
Acoustic wallcoverings help improve acoustics and minimise noise by reducing sound reflections in busy dining areas. In hospitality settings, good acoustics are not only about absorption; wireless speakers can also help shape the dining atmosphere without overwhelming conversation. When paired with a well-planned layout, they create a quieter and more enjoyable environment for both customers and staff.
Fabrics for F&B Interiors
Fabrics play an important role in F&B interior design Singapore, combining comfort, durability, and visual appeal. Choosing commercial-grade materials helps restaurants maintain a professional appearance despite daily use and frequent cleaning.
Banquette and Booth Upholstery
Banquette and booth seating experience constant use, making durable upholstery and furniture choices essential for busy F&B spaces. Stain-resistant fabrics with high abrasion ratings provide long-lasting performance while maintaining comfort and supporting a modern dining experience.
Modular banquettes or movable seating can help guests feel more comfortable by improving circulation and maximizing space efficiency in tighter venues. Dark and mid-tone upholstery helps conceal everyday wear, while modern stain-resistant fabrics also allow lighter colours to remain practical for many restaurant concepts.
Curtains and Room Dividers
Curtains and fabric partitions provide flexible space planning for venues that need to switch between regular service and private functions. This added flexibility helps accommodate diverse groups, including families, without compromising privacy or comfort. Heavy-duty commercial fabrics also improve privacy and acoustic comfort while complementing the overall interior design.
Practical Considerations for Singapore F&B and Singaporean Diners
Every F&B interior design Singapore project should consider local regulations, climate, and operational requirements. Selecting the right materials and planning ahead helps create a safe, durable, and efficient commercial space.
Fire safety: All interior finishes should comply with SCDF fire safety requirements to ensure a safe environment for customers and staff. Choosing certified commercial materials also supports regulatory compliance during the fit-out process.
Humidity: Singapore’s humid climate can affect the durability of interior materials over time. Moisture-resistant flooring, wall finishes, and fabrics help maintain long-term performance in busy F&B environments.
Sustainability: Sustainable materials are becoming increasingly popular in F&B interior design Singapore, offering businesses an opportunity to create environmentally responsible spaces without compromising durability or quality. Options like reclaimed wood, recycled stone, bamboo, and low-VOC paints can also appeal to eco-aware customers and support repeat visits.
Cleaning & Maintenance: Restaurants require materials that can withstand frequent cleaning while maintaining their appearance. Durable commercial finishes help reduce maintenance needs and support daily hygiene standards.
Biophilic design: Incorporating greenery and natural elements creates a more inviting dining environment while enhancing customer comfort. Biophilic design also adds warmth and complements modern commercial interiors, especially when paired with local, contemporary décor such as Peranakan tiles used in a modern way.
Fast fit-out: A faster fit-out process helps F&B businesses open sooner and minimise downtime before operations begin. Selecting efficient installation methods and durable materials can help keep renovation schedules on track.
Final Thoughts
Successful F&B interior design Singapore projects help transform a venue into an experience customers remember. Choosing durable materials, practical layouts, and quality finishes helps businesses deliver a better customer experience while supporting long-term operational efficiency.
Working with experienced commercial interior designers or a fit-out specialist, and reviewing a proven portfolio, helps ensure every detail is planned to meet your business goals, creating an F&B space that is functional, visually appealing, and built to perform for years to come.
If your team needs a space that supports both ambience and efficient day-to-day operation, Contact Builders Alliance today for a free consultation before our project schedule fills up.
Best Office Interior Designers in Singapore & Southeast Asia
A well-designed office is more than just an attractive workspace—it plays a key role in improving productivity, fostering collaboration, and creating a positive experience for both employees and clients. Whether you’re planning a new office fit-out or renovating an existing workspace, partnering with the best office interior designer can help you create an environment that reflects your brand while supporting your business goals.
With many firms offering office interior design and office renovation services, finding the right partner can be challenging. To help you make an informed decision, Builders Alliance has compiled a list of some of the best office interior designers in Singapore & Southeast Asia. These companies are recognised for delivering innovative, functional, and high-quality commercial workspaces tailored to businesses across a wide range of industries.
1. Builders Alliance – One of the Best Office Interior Designers in Singapore & Southeast Asia
Builders Alliance is a trusted design-and-build company specialising in office interior design, commercial fit-out, and renovation solutions across Singapore. With extensive industry experience, the company delivers high-quality workspaces that combine functionality, aesthetics, and practicality to support businesses of all sizes.
Rather than focusing solely on visual appeal, Builders Alliance takes a comprehensive approach to every project by integrating space planning, interior design, construction, and project management under one roof. Every office is thoughtfully designed to improve workflow, enhance collaboration, strengthen brand identity, and create a productive environment for employees and visitors alike. This commitment to quality craftsmanship, efficient project delivery, and client-focused solutions has established Builders Alliance as one of the best office interior designers in Singapore & Southeast Asia for businesses seeking modern, functional, and future-ready workplaces.
Why Businesses Choose Builders Alliance
Recognised as one of the best office interior designers in Singapore, Builders Alliance creates modern, functional, and future-ready workspaces that support long-term business success. Every project is guided by a practical, client-focused approach, ensuring each office is designed to enhance productivity, strengthen brand presence, and maximise the value of the workspace.
Builders Alliance’s approach is built around three key principles:
1. Business-Centric Workspace Design Every office is carefully planned to align with the client’s business objectives, company culture, and brand identity. The team focuses on creating workspaces that not only look professional but also improve collaboration, employee well-being, and operational efficiency.
2. Quality Design & Build Execution As a full-service design-and-build company, Builders Alliance manages the entire project—from space planning and interior design to construction and project completion. Every workspace is delivered with high-quality workmanship, regulatory compliance, and attention to detail, ensuring a seamless experience for clients.
3. Practical, Flexible & Future-Ready Solutions Builders Alliance designs offices with long-term usability in mind. Every layout is optimised for flexibility, allowing businesses to adapt as they grow while maintaining functionality, durability, and ease of maintenance for years to come.
Every project by Builders Alliance is designed to reflect the client’s brand identity while improving employee experience, operational efficiency, and day-to-day workflow. By combining creative design with practical execution, the team delivers office interior solutions that are functional, scalable, and built to support long-term business growth.
To achieve these results, Builders Alliance adopts a comprehensive design-and-build approach backed by experienced professionals and proven project management processes:
A multidisciplinary team of interior designers, project managers, engineers, and construction specialists working together to deliver seamless office renovation and fit-out projects.
An end-to-end design-and-build solution that covers consultation, space planning, interior design, construction, project coordination, and final handover under a single point of contact.
Practical workspace designs that balance aesthetics, functionality, and efficiency to create productive and comfortable office environments.
Careful planning and execution with a strong focus on quality workmanship, regulatory compliance, budget control, and timely project completion.
Office layouts tailored to each business’s operational requirements, company culture, and future expansion plans to ensure long-term flexibility.
Transparent project management that minimises disruption to daily business operations while maintaining clear communication throughout every stage of the project.
A commitment to delivering durable, high-quality commercial spaces that continue to provide value, performance, and a positive workplace experience long after project completion.
Proven Excellence Through Industry Recognition
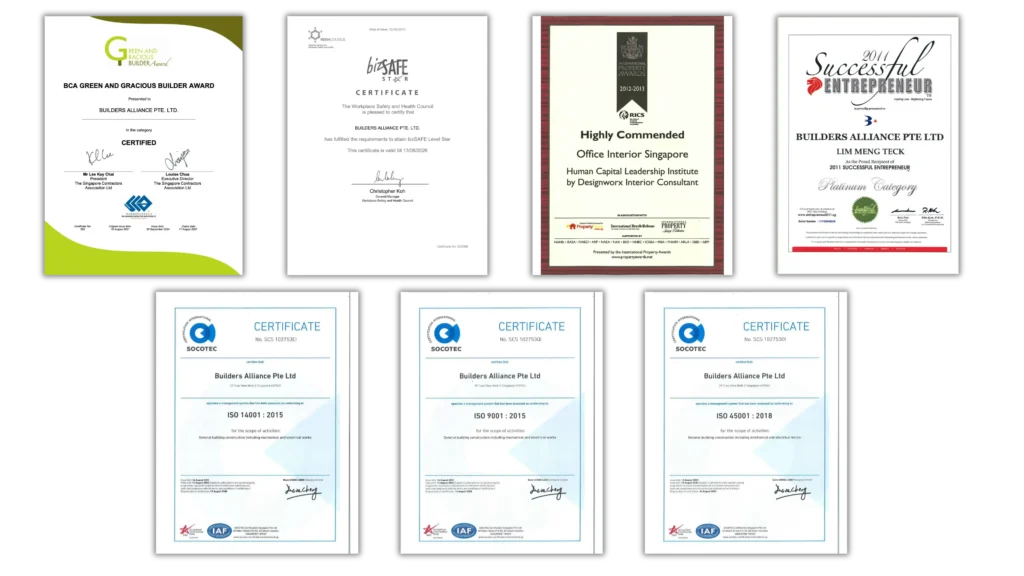
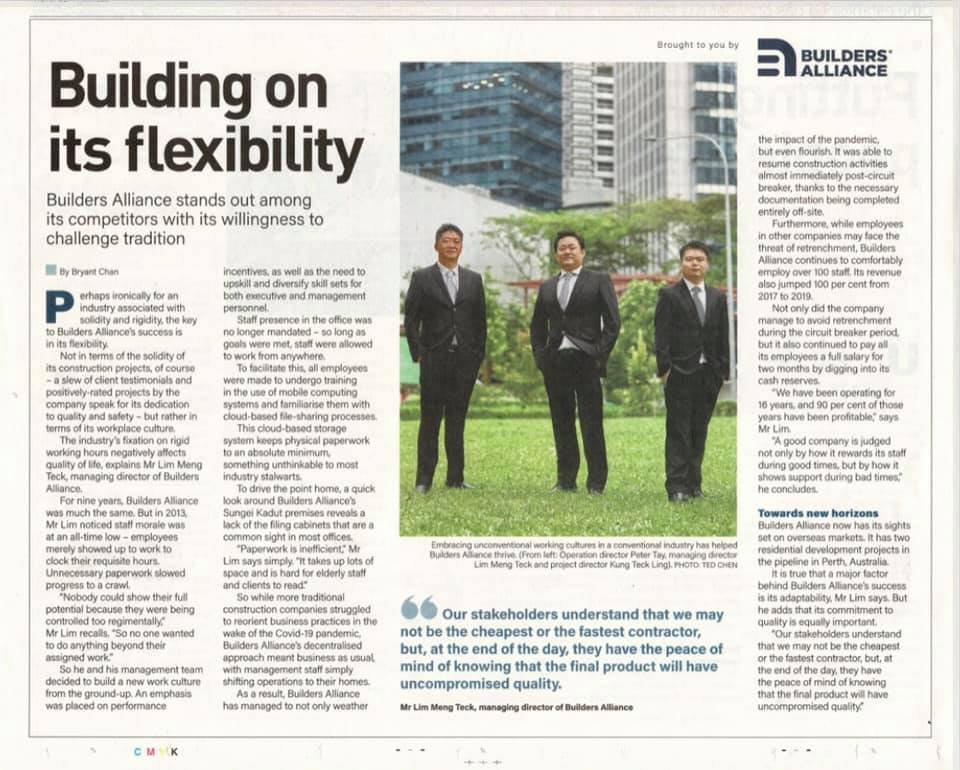
As one of the best office interior designers in Singapore, Builders Alliance is recognised not only for delivering high-quality commercial workspaces but also for maintaining exceptional standards in construction, safety, and project execution. The company’s achievements and certifications demonstrate its commitment to quality, innovation, and long-term client satisfaction across office interior design and design-and-build projects.
Some of Builders Alliance’s notable recognitions include:
Highly Commended – Office Interior Singapore at the International Property Awards 2012–2013, recognising excellence in office interior design for the Human Capital Leadership Institute project.
Safety Achievement Award presented by Takenaka Corporation for outstanding safety performance during the Changi Airport Terminal 2 Expansion Project, reflecting Builders Alliance’s commitment to workplace safety on large-scale developments.
2011 Successful Entrepreneur Award (Platinum Category), recognising the company’s leadership, business excellence, and long-term contribution to Singapore’s construction industry.
BCA Green and Gracious Builder Award (Certified), demonstrating Builders Alliance’s commitment to environmentally responsible construction practices and maintaining safe, considerate project sites.
bizSAFE Star Certification, awarded by the Workplace Safety and Health Council (WSHC), highlighting the company’s highest level of workplace safety management and risk control.
ISO 9001:2015 Certification, ensuring consistent quality management systems across every project.
ISO 14001:2015 Certification, reflecting the company’s commitment to effective environmental management and sustainable construction practices.
ISO 45001:2018 Certification, demonstrating internationally recognised standards for occupational health and safety management.
These achievements reinforce Builders Alliance’s reputation as a trusted partner for businesses seeking reliable office interior design, office renovation, and design-and-build solutions in Singapore. By combining award-winning expertise with internationally recognised quality and safety standards, the company continues to deliver workplaces that are functional, compliant, and built for long-term business success.
Why Builders Alliance Is Recognised as One of the Best Office Interior Designers in Singapore
Beyond delivering high-quality office interior design and commercial fit-out projects, Builders Alliance has built a strong reputation by consistently prioritising quality, flexibility, and long-term client value. The company’s philosophy extends beyond creating visually appealing workspaces—it focuses on delivering office environments that help businesses operate more efficiently and grow with confidence.
What sets Builders Alliance apart includes:
Commitment to uncompromising quality Rather than competing solely on price or project speed, Builders Alliance focuses on delivering high-quality office interior solutions that provide lasting value for clients.
Flexible and client-focused project delivery Every office renovation and interior fit-out project is tailored to meet each client’s operational requirements, timeline, and business objectives, ensuring a practical solution rather than a one-size-fits-all approach.
A performance-driven company culture Builders Alliance encourages innovation, accountability, and continuous improvement across its team. This culture enables the company to consistently deliver reliable office interior design and construction projects.
Strong leadership with long-term industry experience Led by experienced professionals, the company has successfully completed a wide range of commercial, corporate, and office interior projects while maintaining high standards of workmanship and customer satisfaction.
Proven resilience in challenging market conditions Throughout changing business environments, Builders Alliance has continued investing in its people, digital transformation, and operational efficiency, allowing the company to maintain service quality and project delivery.
Trusted by businesses seeking long-term partnerships Clients choose Builders Alliance not only for office renovation and design expertise but also for transparent communication, dependable project management, and consistent results from planning through project completion.
Dedicated to creating future-ready workspaces Every office is designed with flexibility, functionality, and future business growth in mind, helping organisations maximise productivity while creating a positive workplace experience.
Explore More Office Interior Design Projects by Builders Alliance
Looking for inspiration for your next workplace transformation? Browse Builders Alliance’s portfolio to discover a wide range of office interior design, commercial renovation, and design-and-build projects completed across Singapore. From modern corporate offices and collaborative workspaces to customised commercial interiors, every project reflects the company’s commitment to quality, functionality, and innovative design.
Whether you’re planning a new office fit-out or renovating an existing workspace, Builders Alliance has the expertise to deliver solutions tailored to your business goals.
If you’re searching for one of the best office interior designers in Singapore, the team at Builders Alliance is ready to help you create a workspace that supports productivity, strengthens your brand, and enhances employee experience.
ID21 is one of Singapore’s established office interior design and renovation firms, with nearly three decades of experience delivering commercial workplace solutions. Having completed over 1,000 projects across 11 countries, the company combines local expertise with international design experience to create functional, modern, and business-focused workspaces.
Tailored Office Design Solutions
As one of the best office interior designers in Singapore, ID21 designs workplaces that reflect each client’s brand identity, operational needs, and company culture. Its flexible design-and-build services allow businesses to engage the company for office interior design, renovation, or complete end-to-end project delivery, ensuring a seamless and efficient process from concept to completion.
3. Conexus Studio
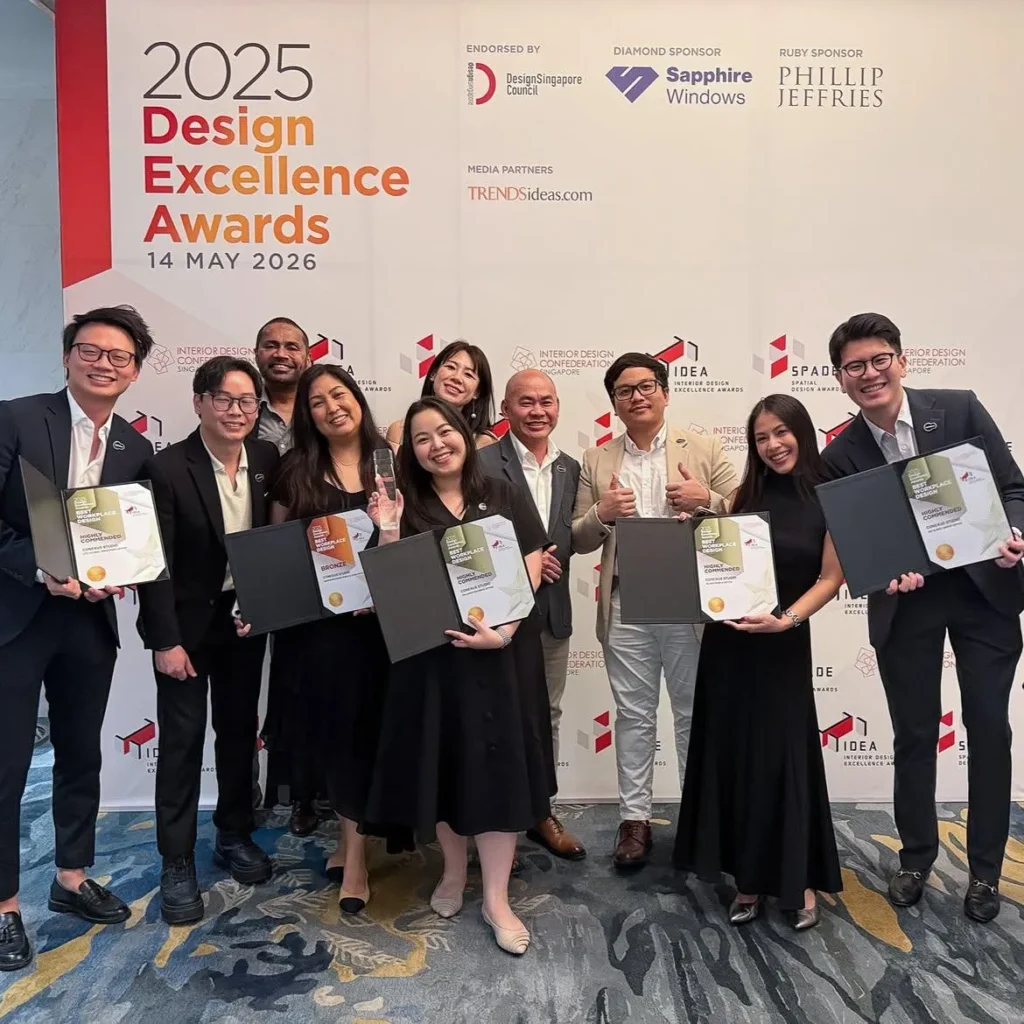
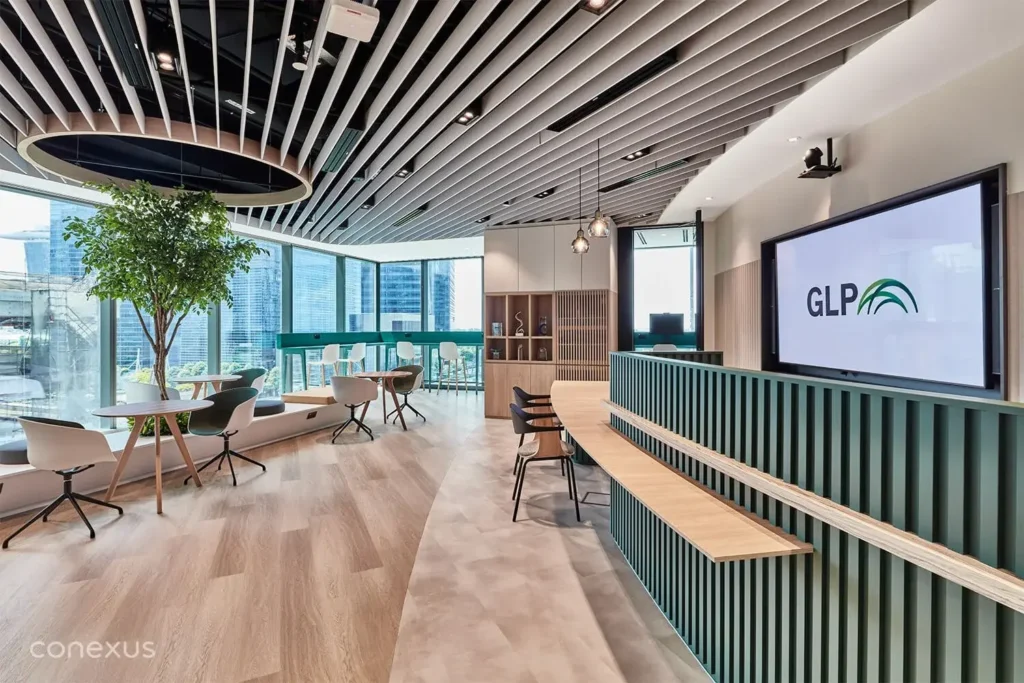
Conexus Studio is a commercial office interior design and design-and-build firm established in 2019. Headquartered in Singapore with offices in Thailand and Malaysia, the company has delivered workplace projects across Southeast Asia and gained recognition for its rapid regional growth and innovative approach to commercial interiors.
People-Centred Workplace Design
As one of the best office interior designers in Singapore, Conexus Studio creates workplaces that encourage collaboration, creativity, and employee well-being. By combining office interior design, construction, and project management, the company delivers functional, modern workspaces that balance aesthetics with practicality while supporting each client’s business objectives.
4. ID Integrated
ID Integrated (IDI) is a Singapore-based office interior design and design-and-build consultancy established in 2016. With projects across Singapore, Malaysia, Indonesia, and Vietnam, the company delivers tailored workplace solutions that combine functionality, quality, and efficient project execution for businesses throughout Southeast Asia.
Delivering Tailored Workplace Environments with the Best Office Space Design Approach
As one of the best office interior designers in Singapore, ID Integrated focuses on creating office design solutions that improve productivity, support collaboration, and align with each client’s business goals. By integrating workplace consultation, interior design, and technical expertise, the company delivers practical and purpose-driven workspaces that balance aesthetics with long-term functionality. Guided by its HEART values—Heart, Empathy, Attitude, Respect, and Teamwork—ID Integrated is committed to delivering reliable office interior solutions that create lasting value for its clients.
5. DB&B
DB&B has been delivering office interiors in Singapore since 1996, making it one of the region’s most experienced office interior design and design-and-build firms. With decades of expertise, the company has completed numerous award-winning workplace projects, helping businesses with office relocations, renovations, and expansions across Asia.
Delivering Turnkey Office Projects with Creativity, Efficiency, and Minimal Disruption
As one of the best office interior designers in Singapore, DB&B takes a tailored approach to every project, designing workplaces that reflect each client’s business goals, people, and workflows. Its integrated design-and-build process combines in-house design, project management, and construction expertise to deliver turnkey office projects efficiently while minimising disruption to daily operations. Supported by a strong commitment to quality and after-sales service, DB&B continues to be a trusted partner for businesses across Singapore and Southeast Asia.
6. Pand Design Group
PAND Design Group is an international interior design company specialising in commercial and workplace interiors across Asia. With extensive regional experience, the firm delivers creative ideas and innovative office solutions that combine functionality, modern aesthetics, and practical workplace planning to meet the evolving needs of businesses and their teams.
PAND Design Group Creates Functional Offices Guided by Brand Values and Company Culture
As one of the best office interior designers in Singapore, PAND Design Group believes every workplace should reflect a company’s brand values while supporting collaboration and daily performance. By combining thoughtful design, practical space planning, and creative ideas, the firm creates functional office environments that improve productivity, strengthen company culture, and help teams work more effectively.
7. DMX
DMX is an office interior design company with over 16 years of experience delivering innovative workplace solutions across Singapore and Southeast Asia. By combining office interior design, construction expertise, and project management, the company creates modern office spaces that reflect each client’s brand identity, company culture, and business objectives.
DMX Transforms Offices into Functional Spaces Reflecting Company Identity and Workplace Culture
As one of the best office interior designers in Singapore, DMX believes every well-designed office should balance aesthetics, functionality, and long-term performance. Its comprehensive services include workplace strategy, space planning, turnkey design-and-build, and post-completion support, ensuring a seamless experience from concept development to project completion. With a strong focus on creating functional spaces that enhance productivity and employee well-being, DMX continues to deliver practical workplace solutions tailored to modern businesses.
8. Sennex
Sennex is an established interior design company in Singapore with over 23 years of experience and more than 800 completed projects across Asia. Specialising in office interior design, the company creates functional and modern office spaces that align with each client’s business objectives, company culture, and operational needs.
Sennex Designs Offices That Enhance Productivity While Supporting Employee Engagement and Comfort
As one of the best office interior designers in Singapore, Sennex adopts a people-centred approach to workplace design, creating functional workspaces that improve collaboration, enhance productivity, and support employee well-being. By combining strategic thinking, creative design, and practical space planning, the company delivers office interiors that balance aesthetics, comfort, and long-term business performance.
9. Wolf Studio
Wolf Studio is a Singapore-based interior design company specialising in office interior design and workplace solutions. With more than 75 years of combined industry experience, the team has designed over 10 million square feet of office spaces and completed more than 750 projects across Asia. This strong portfolio reflects the studio’s expertise in creating workplaces that meet evolving business needs while supporting productivity and collaboration.
Wolf Studio Designs Offices That Employees Love, Fostering Joy, Collaboration, and Organisational Growth
As one of the best office interior designers in Singapore, Wolf Studio believes that a well-designed office should inspire people while supporting long-term business success. Every project is carefully planned to balance creativity, functionality, and employee well-being, creating engaging work environments that strengthen company culture and encourage collaboration. Through a client-focused approach, Wolf Studio delivers innovative office interior solutions that help businesses create workplaces where employees can thrive.
10. AI Associates
AI Associates is a boutique interior design company founded in 2003, specialising in innovative office interior design and workplace solutions across Asia. With over 20 years of experience, the firm has transformed more than 6 million square feet of commercial space across six countries, helping businesses create modern Singapore office environments that balance brand identity, company culture, and operational needs. By combining fresh ideas with industry expertise, AI Associates consistently delivers workplaces that exceed client expectations.
AI Associates Crafts Innovative Offices That Balance Brand Identity, Culture, and Operational Needs
As one of the best office interior designers in Singapore, AI Associates offers a full spectrum of services, including interior design, workplace planning, construction management, and digital solutions. Its integrated approach ensures every project is delivered seamlessly—from pre-lease planning and concept development to project execution and post-construction support. By combining fresh ideas, creative design, and practical execution, AI Associates creates functional workspaces that enhance business performance while meeting each client’s unique goals and client expectations.
FAQ about the top office interior design firms in Singapore
What should I look for when choosing the best office interior design company?
When choosing the best office interior design company, look for proven experience in commercial projects, a strong portfolio, and the ability to create work environments that support your business goals and brand identity. It’s also important to evaluate their project management process, quality control standards, use of high quality materials, and overall client experience. Builders Alliance combines design expertise with end-to-end project delivery, ensuring every workspace is functional, visually appealing, and built to a high standard.
Should I choose a design-and-build company or hire separate designers and contractors?
A design-and-build company offers a single point of contact throughout the entire project, making communication, scheduling, and cost management more efficient. This integrated approach also improves quality control and reduces the risk of delays or inconsistencies between design and construction. With Builders Alliance managing the complete process, clients enjoy a smoother client experience from concept development through project completion.
Can I achieve high-quality office design on a limited budget?
Yes. An experienced office interior design company can recommend practical solutions that maximise your budget without compromising quality. By selecting high quality materials, optimising space planning, and maintaining effective cost control throughout the entire process, businesses can create professional and functional workspaces that deliver long-term value. A well-planned office should also reflect your company’s corporate values while supporting productivity and future growth. Builders Alliance works closely with clients to develop tailored office solutions that balance design, performance, quality, and budget, ensuring every project is delivered efficiently and to a high standard.
Choose the Right Office Interior Design Partner
Choosing the right office interior design company is about finding a trusted build partner that understands your business needs and delivers quality results. While every company in this list has its own strengths, the best choice depends on your project scope, budget, and business objectives.
When selecting an office interior designer, consider:
Proven experience in commercial interior design
A portfolio that matches your business requirements
Clear open communication throughout the entire project
End-to-end design-and-build capabilities
Strong project management and quality workmanship
From the moment your project begins, Builders Alliance is committed to delivering functional, modern workplaces that support long-term business growth. If you’re looking for a reliable build partner for your next office renovation or commercial interior design project, our team is ready to help turn your vision into reality.
Building on its flexibility
Builders Alliance stands out among its competitors with its willingness to challenge tradition
By Bryant Chan
Embracing unconventional working cultures in a conventional industry. From left: Mr Lim Meng Teck, Managing Director of Builders Alliance. Photo: TED CHEN
Perhaps ironically for an industry associated with solidity and rigidity, the key to Builders Alliance’s success is in its flexibility.
Not in terms of the solidity of its construction projects, of course — a slew of client testimonials and positively-rated projects by the company speak for its dedication to quality and safety — but rather in terms of its workplace culture.
The industry’s fixation on rigid working hours negatively affects quality of life, explains Mr. Lim Meng Teck, Managing Director of Builders Alliance.
For nine years, Builders Alliance was much the same. But in 2013, Mr. Lim noticed staff morale was at an all-time low — employees merely showed up to work to clock their requisite hours. Unnecessary paperwork slowed progress to a crawl.
“Nobody could show their full potential because they were being controlled too regimentally. So no one wanted to do anything beyond their assigned work.”
So he and his management team decided to build a new work culture from the ground up. An emphasis was placed on performance incentives, as well as the need to upskill and diversify skill sets for both executive and management personnel.
Staff presence in the office was no longer mandated — so long as goals were met, staff were allowed to work from anywhere.
To facilitate this, all employees were made to undergo training in the use of mobile computing systems and familiarise them with cloud-based file sharing processes.
This cloud-based storage system keeps physical paperwork to an absolute minimum, something unthinkable to most industry stalwarts.
To drive the point home, a quick look around Builders Alliance’s Sungei Kadut premises reveals a lack of the filing cabinets that are a common sight in most offices.
“Paperwork is inefficient. It takes up lots of space and is hard for elderly staff and clients to read.”
So, while more traditional construction companies struggled to reorient their business practices in the wake of the COVID-19 pandemic, Builders Alliance’s decentralised approach meant business as usual, with management staff simply shifting operations to their homes.
As a result, Builders Alliance has managed to not only weather the impact of the pandemic, but even flourish. They were able to resume construction activities almost immediately after the circuit breaker, thanks to completing all necessary documentation entirely off-site.
Furthermore, while employees in other companies may face the threat of retrenchment, Builders Alliance continues to comfortably employ over 100 staff. Its revenue also jumped 100% from 2017 to 2019.
Not only did the company manage to avoid retrenchment during the circuit breaker period, but it also continued to pay all its employees a full salary for 2 months by digging into its cash reserves.
“We have been operating for 16 years, and 90% of those years have been profitable,” says Mr. Lim.
“A good company is judged not only by how it rewards its staff during good times, but by how it shows support during bad times,” he concludes.
“Our stakeholders understand that we may not be the cheapest or the fastest contractor, but at the end of the day, they have the peace of mind of knowing that the final product will have uncompromised quality.”
Mr. Lim Meng Teck, Managing Director of Builders Alliance
Towards new horizons
Builders Alliance now has its sights set on the overseas market. It has two residential development projects in the pipeline in Perth, Australia.
It is true that a major factor behind Builders Alliance’s success is its adaptability, Mr. Lim says. But he adds that its commitment to quality is equally important.