
Commercial Office Interior Design Singapore: 10 Design Approaches That Create Better Workspaces
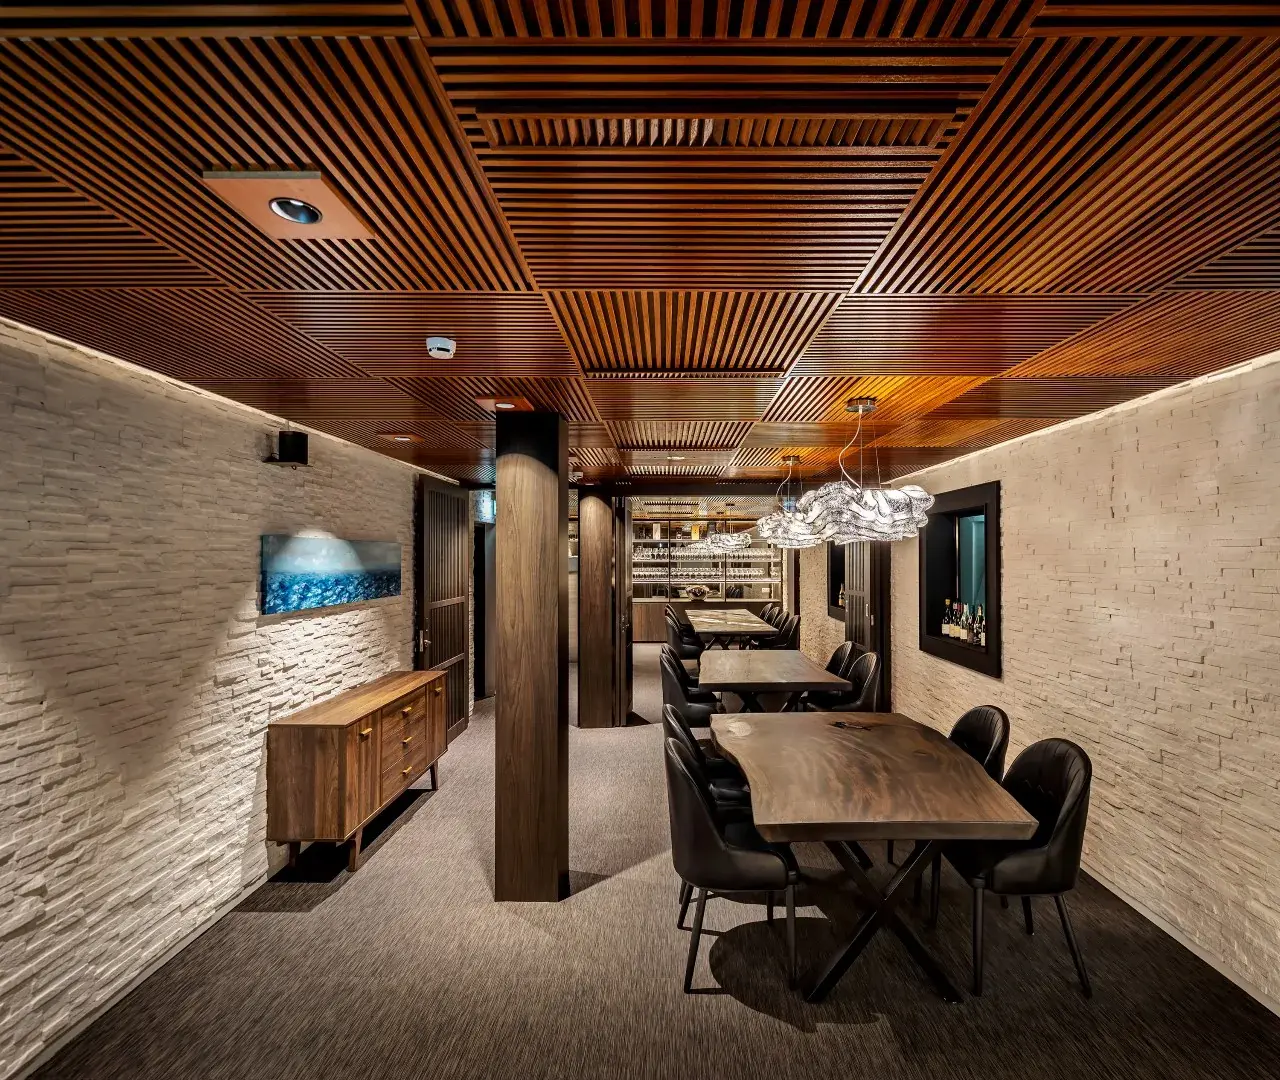
A well-designed office is more than an attractive workspace. It shapes how employees collaborate, supports daily operations, and influences how clients perceive your business. That’s why commercial office interior design Singapore has become an important investment for companies looking to improve productivity while building a stronger brand presence.
However, every business operates differently. A law firm, creative agency, technology startup, or corporate headquarters will each have unique operational needs, company culture, and business goals. Choosing the right commercial office interior design approach helps create a workspace that balances aesthetics, functionality, and long-term business performance.
In this guide, we’ll explore 10 commercial office interior design approaches, explain when each one works best, and show you how to choose the right solution for your business. Drawing on the experience of Builders Alliance’s experienced team, we’ll also share practical insights into creating functional workspaces that align with your brand values, support employee wellbeing, and deliver lasting value from concept through completion.
What Is Commercial Office Interior Design?
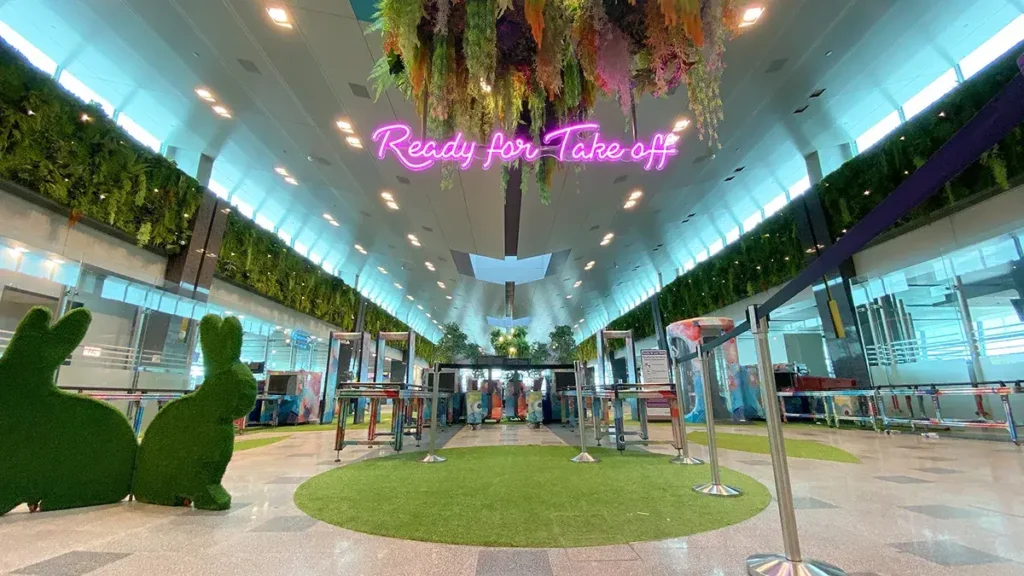
Commercial office interior design is the process of planning and designing office spaces to support how a business operates, reflects its brand identity, and enhances employee productivity. It combines space planning, workplace strategy, furniture placement, lighting, materials, and functionality to create a well-designed workspace that balances aesthetics with everyday operational needs. Unlike residential interior design, commercial office interior design focuses on creating functional workspaces that improve workflow, support employee wellbeing, and leave a lasting impression on clients and visitors.
What Is a Commercial Office Interior Design Approach?
A commercial office interior design approach is the overall design philosophy used to shape how an office looks, functions, and supports a business. Rather than focusing only on colours or furniture, it guides key decisions such as space planning, workplace strategy, employee experience, and brand identity. Choosing the right approach ensures your office is designed to meet your operational needs while creating a functional and productive workplace for the long term.
Why Choosing the Right Design Approach Matters?
Choosing the right commercial office interior design approach is about more than creating an attractive office. It helps ensure your workspace supports the way your business operates today while remaining flexible for future growth. A well-planned approach can help your business:
- Improve employee productivity by creating functional workspaces that support daily tasks.
- Strengthen your brand identity and reflect your company culture through thoughtful design.
- Maximise available office space with effective space planning and furniture placement.
- Enhance employee wellbeing by creating a comfortable, collaborative, and inspiring work environment.
- Leave a positive and lasting impression on clients, partners, and visitors.
- Support long-term business goals with a workspace that balances aesthetics, functionality, and operational efficiency.
10 Commercial Office Interior Design Approaches
Every business has unique operational needs, so there isn’t a single office design approach that works for everyone. Below are 10 common commercial office interior design approaches that businesses in Singapore use to create functional, productive, and engaging workspaces.
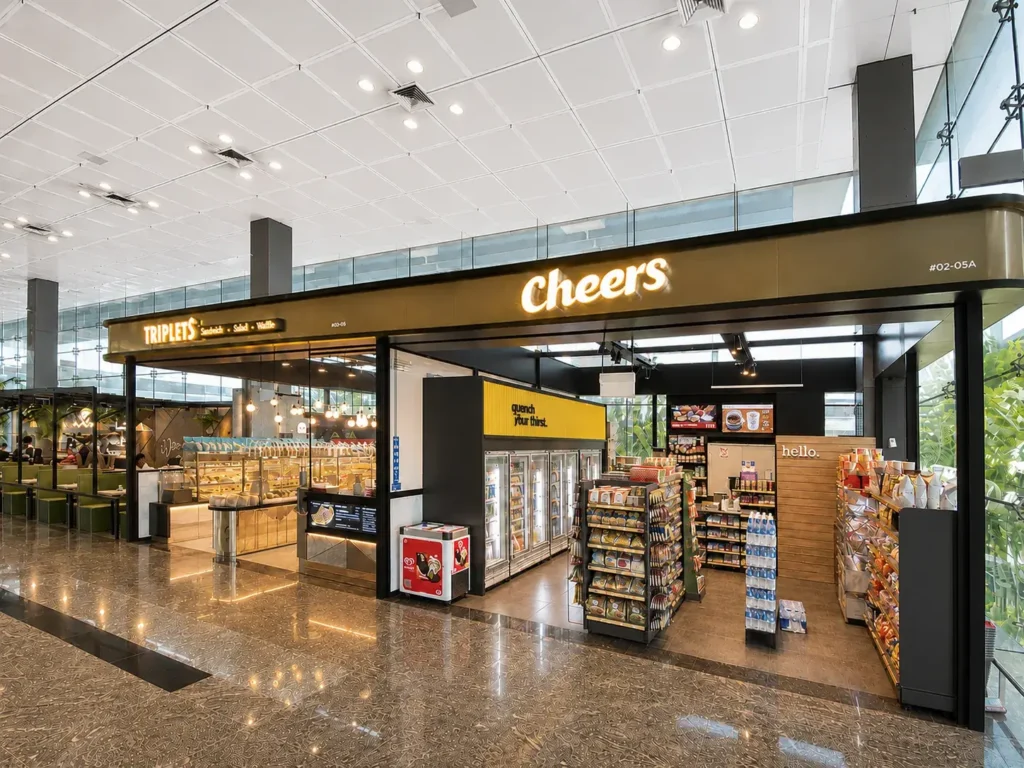
1. Productivity – First Design
A productivity-first approach focuses on creating functional workspaces that improve workflow and reduce unnecessary distractions. By combining effective space planning, ergonomic furniture, and efficient layouts, businesses can create a well-designed office that supports employee productivity and everyday operations.
Best for: Corporate offices, law firms, accounting firms, and professional service businesses.
2. Brand Identity-Driven Design
Your office should reflect more than your logo—it should communicate your brand identity and corporate values. This approach uses colours, materials, furniture, and spatial planning to create a consistent experience for both employees and clients while reinforcing your company’s culture.
Best for: Marketing agencies, creative studios, technology companies, and customer-facing businesses.
3. Flexible Workplace Design
Flexible workplace design allows businesses to adapt their office space as teams grow and working styles change. Multi-purpose workstations, modular furniture, and collaborative areas help create a workspace that supports hybrid work and future expansion.
Best for: Startups, growing businesses, and flexible work environments.
4. Collaboration-Focused Design
Designed to encourage communication and teamwork, this approach incorporates open work areas, meeting rooms, breakout spaces, and informal discussion zones. A collaborative office environment helps employees share ideas more easily while supporting workplace culture and innovation.
Best for: Design agencies, software companies, and collaborative teams.
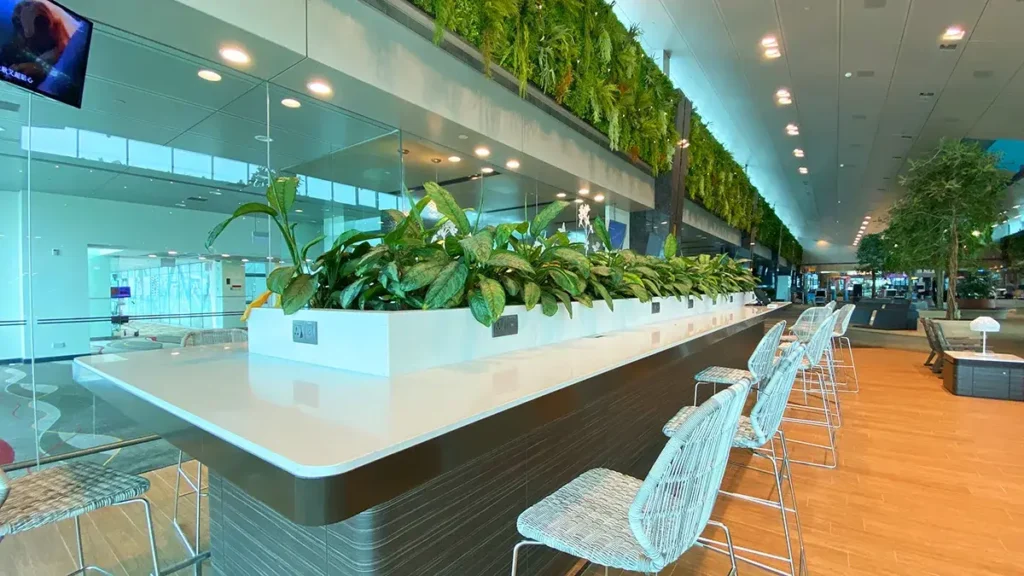
5. Wellness & Biophilic Design
Employee wellbeing plays an important role in workplace design. Natural lighting, indoor plants, improved ventilation, and environmentally friendly materials help create healthier and more comfortable office spaces that support productivity throughout the working day.
Best for: Healthcare providers, wellness companies, and businesses that prioritise employee wellbeing.
6. Minimalist Functional Design
Minimalist functional design follows the philosophy of “less is more” by removing unnecessary elements and focusing on simplicity, efficiency, and usability. A clean office interior with carefully planned furniture placement and practical layouts helps support productivity while creating a professional business environment that remains timeless.
Best for: Professional firms, consultancies, financial companies, and corporate offices.
7. Client Experience Design
A successful commercial office interior should create a positive experience for every visitor. This approach focuses on reception areas, meeting rooms, and collaborative spaces that reflect your brand values while building trust with clients. An experienced office interior design company will ensure the design intent is consistent throughout the entire office, creating a welcoming environment that leaves a lasting impression.
Best for: Consulting firms, financial institutions, property agencies, and customer-facing businesses.
8. Space Optimisation Design
Space optimisation is one of the most important principles in commercial interior design, especially where office space is limited. Through efficient floor plans, smart storage solutions, and strategic furniture placement, businesses can maximise every square metre without compromising comfort or functionality. This approach is ideal for creating functional commercial spaces that continue to support business growth.
Best for: Small offices, expanding businesses, and companies planning an office renovation.
9. Turnkey Design & Build Approach
Many businesses choose a turnkey design approach because it simplifies the entire process under one experienced build partner. From concept development and mood boards to project management, construction process, quality control, and final handover, a single team manages every stage while ensuring consistency, cost control, and compliance with local regulations. This approach also helps minimise disruption to daily business operations and provides better coordination between designers, project managers, and contractors.
Best for: Businesses seeking a complete commercial office interior design solution with a single point of contact.
10. Sustainable Commercial Office Design
Sustainability is becoming an important part of modern commercial office interior design. This approach combines environmentally friendly materials, energy-efficient solutions, and durable finishes to create healthier workplaces while reducing long-term operating costs. An experienced commercial interior design company can also recommend tailored solutions that align with your operational needs, design philosophy, and client expectations without compromising aesthetics or functionality.
Many award-winning office projects recognised by the Singapore Interior Design Awards and other design excellence awards share one common goal: creating sustainable, functional workspaces that balance innovation with long-term business value. By working with an experienced team that understands different industries and has a strong portfolio of notable projects, businesses can create future-ready office environments that support productivity for years to come.
Which Commercial Office Design Approach Is Right for Your Business?
The best commercial office interior design approach depends on how your business operates, your company culture, and your long-term goals. While some businesses prioritise employee productivity and space optimisation, others may focus on strengthening their brand identity or creating a better client experience. The table below can help you identify which approach best suits your business needs.
| Business Type | Recommended Design Approach | Why It Works |
|---|---|---|
| Corporate Offices | Productivity-First Design | Supports employee productivity with efficient layouts and functional workspaces. |
| Law & Financial Firms | Minimalist Functional Design | Creates a professional office interior that balances aesthetics with functionality. |
| Marketing & Creative Agencies | Brand Identity-Driven Design | Reflects brand values while encouraging creativity and collaboration. |
| Technology Companies | Flexible Workplace Design | Adapts to hybrid work, changing team sizes, and future business growth. |
| Design Studios | Innovation-Centred Design | Encourages fresh ideas, teamwork, and collaborative workspace design. |
| Healthcare & Wellness Offices | Wellness & Biophilic Design | Prioritises employee wellbeing through healthier and more comfortable work environments. |
| Property Agencies & Consulting Firms | Client Experience Design | Creates a welcoming commercial office interior that leaves a strong first impression. |
| Small & Growing Businesses | Space Optimisation Design | Maximises available office space through effective space planning and furniture placement. |
| Businesses Planning a Complete Office Renovation | Turnkey Design & Build Approach | Simplifies the entire process with integrated project management, quality control, and construction expertise. |
| Businesses with ESG & Sustainability Goals | Sustainable Commercial Office Design | Creates environmentally responsible workspaces that support long-term operational efficiency. |
Keep in mind that there isn’t a one-size-fits-all solution. Many successful commercial office interior design projects combine several approaches to create a workspace that reflects the company’s operational needs, workplace culture, and business goals.
Beyond Design: What Makes a Successful Commercial Office Interior Project?
A successful commercial office interior design project is about more than creating a beautiful office. It requires careful planning, efficient execution, and close collaboration to ensure the workspace supports your business goals and operational needs.
Key factors that contribute to a successful project include:
- Concept development that aligns with your brand identity and workplace strategy.
- Space planning to improve workflow and create functional workspaces.
- Project management that keeps the project on schedule and within budget.
- Quality control to ensure high workmanship throughout the construction process.
- Cost control to minimise unexpected expenses and avoid unnecessary delays.
- Compliance with local regulations and workplace safety requirements.
When these elements come together, businesses can create a well-designed office that supports productivity, employee wellbeing, and long-term growth.
How to Choose the Right Commercial Office Interior Design Company
Not every office interior design company offers the same level of expertise. Before making your decision, consider these important factors:
- An experienced team with a strong portfolio of commercial office interior projects.
- A company that provides turnkey design and manages the entire process from concept to completion.
- Experience working across different industries with tailored solutions for every business.
- Clear project management, quality control, and transparent communication.
- A team that understands your business goals, client expectations, and workplace requirements.
At Builders Alliance, our team works closely with businesses to deliver tailored commercial interior design solutions that combine functionality, quality, and efficient project management. As your trusted build partner, we focus on creating workspaces that support productivity while ensuring every project is completed with minimal disruption.
Frequently Asked Questions
Commercial office interior design is the process of designing office spaces that support business operations, employee productivity, and brand identity. It combines space planning, workplace strategy, furniture selection, and functionality to create a workspace that meets both operational and aesthetic requirements.
The right approach depends on your business goals, company culture, available office space, and how your team works. For example, some businesses benefit from productivity-focused layouts, while others may prioritise brand identity, collaboration, or employee wellbeing.
Effective space planning helps businesses maximise available office space, improve workflow, and create functional workspaces. A well-planned layout also supports employee productivity, enhances collaboration, and provides a better experience for both staff and visitors.
A turnkey design and build company manages the entire project, from concept development and project management to construction and final handover. This simplifies communication, improves coordination, and helps minimise delays, cost overruns, and disruptions during the office renovation process.
Builders Alliance provides tailored commercial interior design and design & build solutions for businesses across different industries. Our experienced team works closely with clients throughout the entire process, delivering functional workspaces that balance aesthetics, quality, and operational efficiency while ensuring projects are completed with minimal disruption.
Ready to Plan Your Commercial Office Design?
Every business has different goals, which is why the right commercial office interior design approach should be tailored to your workspace, team, and operations. Whether you’re planning an office renovation or a brand-new workplace, choosing the right strategy can make a lasting difference.
Explore Builders Alliance’s Commercial Office Interior Design Services to see how we create functional, productive, and future-ready workspaces for businesses across Singapore.