
How to Choose an Office Renovation Company in Singapore?
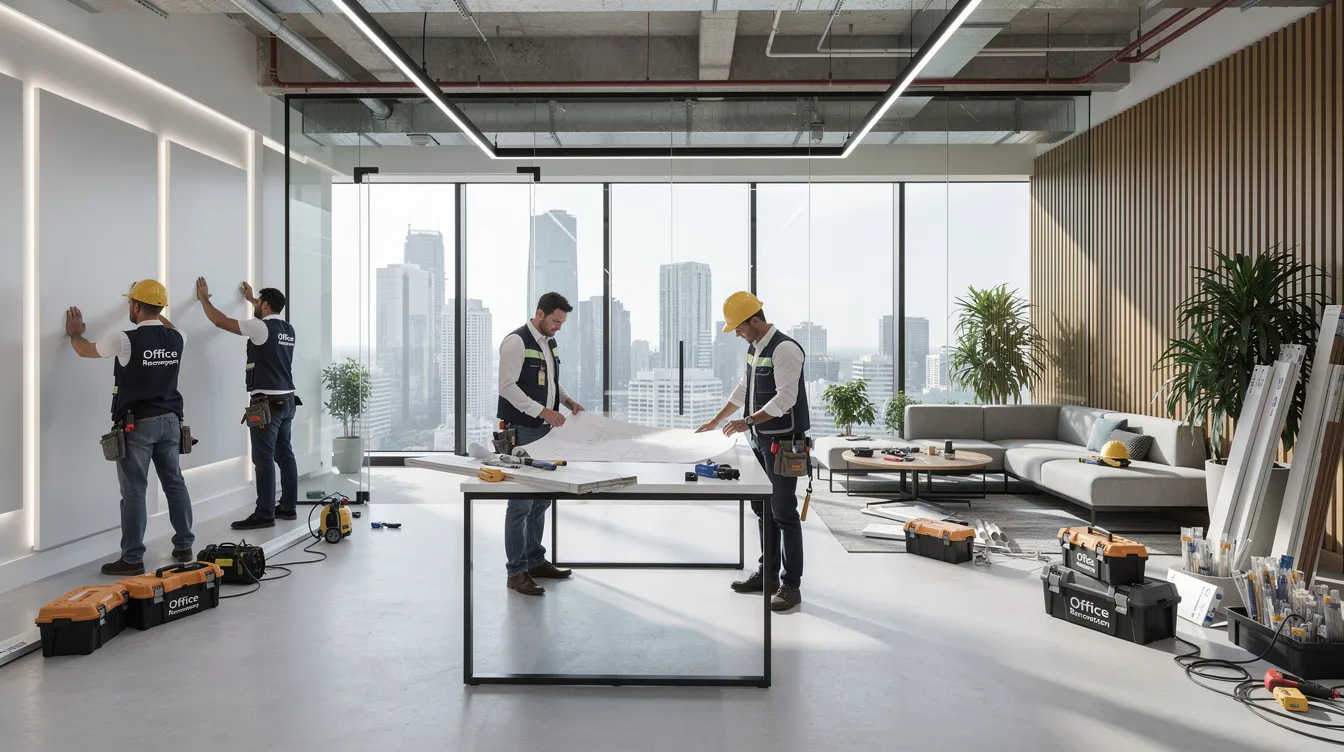
Selecting the right office renovation contractor in Singapore is a decision that directly affects your renovation budget, your timeline, and how your employees experience the workspace for years to come. This guide breaks down the process into nine concrete steps, from defining business goals to planning a smooth move-in.
1. Start With Your Business Goals, Not Just the Makeover
Define your renovation goals before starting the project. Every office renovation project in Singapore in 2026 is driven by a specific trigger: hybrid work adoption, rebranding, headcount expansion, or a lease renewal deadline. Identifying that trigger shapes every downstream decision, from layout to material selection.
Common objectives include:
- Increasing headcount capacity (e.g., growing from 20 to 40 staff and needing 40 fixed workstations)
- Creating collaboration zones and flexible spaces for hybrid offices, which require varied spaces for collaboration and focus
- Improving acoustics with phone booths and sound-absorbing partitions
- Maximising natural light by relocating opaque walls away from window lines
- Upgrading the office environment to impress clients in CBD locations like Raffles Place, Tanjong Pagar, or Paya Lebar
- Adding hospitality-driven features like coffee bars and lounges to support employee morale and well-being
Translate those goals into concrete requirements: “2 meeting rooms for 10 people each, 1 phone booth per 8 staff, 1 pantry for 20 people standing, quiet zones for department heads.” This level of detail keeps quotes comparable across contractors. Effective planning minimises disruption to business operations and ensures each company you brief is solving the same problem. Choose contractors with a clear vision for your project, not just a portfolio of pretty photos.
2. Understand Typical Office Renovation Costs in Singapore
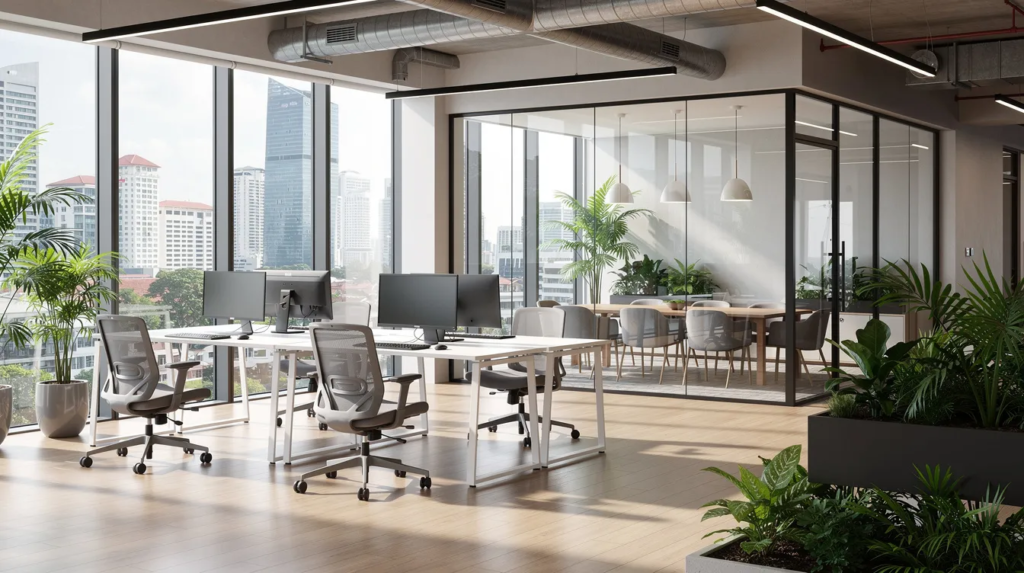
Plan your renovation budget in advance to avoid overspending. Commercial renovations in Singapore commonly range between S$30 to over S$100 per square foot, depending on scope and finish level. Here are the 2026 benchmarks:
- Basic fit-out (paint, carpet, minimal partitioning): S$50 to S$70 per square foot. Low-cost renovations range from $30 to $60 per square foot for very light refreshes.
- Mid-range corporate (glass partitions, reception cabinetry, pantry, M&E reconfiguration): S$80 to S$110 psf. Medium-cost renovations range from $70 to $90 per square foot.
- Premium / Grade A bespoke (heavy joinery, custom lighting, high-end M&E): S$120+ psf. High-cost renovations start at $100 per square foot and can reach S$200 psf. Expect S$800 to S$2,500 per sqm for full renovations.
A 2,000 square foot new office in Tai Seng at S$90 psf totals about S$180,000. A 5,000 square foot CBD office at S$130 psf reaches S$650,000. CBD locations typically run 15 to 25% higher than suburban ones due to after-hours work premiums and stricter building management rules.
Major cost components in narrative: design and consultancy fees account for 5 to 10% of build cost. Allocate budget for consultation charges before renovation starts. Flooring (carpet tiles at S$6 to S$12 psf, vinyl, or engineered timber), partitions and doors, carpentry and storage, and mechanical and electrical work form the bulk. Ceiling works, energy efficient lighting, painting, data cabling, AV systems, and loose furniture including ergonomic furniture round out the scope.
Hidden costs catch many businesses off guard:
- MCST deposits: S$1,000 to S$10,000 depending on the development
- BCA and SCDF submission fees
- Reinstatement of the existing unit when a lease ends
- After-hours and weekend work premiums (labour costs increase 10 to 25%)
- IT, server room, and security system fit-out
A 10 to 15% contingency buffer is standard. Transparent office renovation contractors will explicitly recommend this in their quotation. Without it, projects regularly run over budget by 20 to 30%.
3. Decide Between Interior Designers and Direct Contractors
Traditional interior designers provide conceptual office design, styling, and brand identity expression through moodboards and material palettes. However, many ID firms subcontract construction works and add a 20 to 30% markup on top of build cost for their coordination and overhead.
Direct commercial renovation contractors with in-house carpentry, tiling, and partitioning capabilities typically offer more competitive pricing. They focus on technical buildability, timelines, and cost control rather than high-concept styling. Select contractors who handle all aspects without subcontractors where possible; this reduces communication gaps and finger-pointing when issues arise.
Hybrid firms that manage both the design process and construction under one roof provide a single point of responsibility. This model is especially valuable in Singapore, where landlord restrictions, fire safety submissions, and MCST by-laws require tight coordination between aesthetic decisions and regulatory constraints.
Specialised contractors are essential for navigating commercial renovation regulations. Contractors whose portfolio is mainly home renovation often underestimate M&E demands, structured cabling, and AC zoning requirements unique to office space. Prioritise firms with documented commercial renovations experience
4. Check Licences, Certifications and Track Record
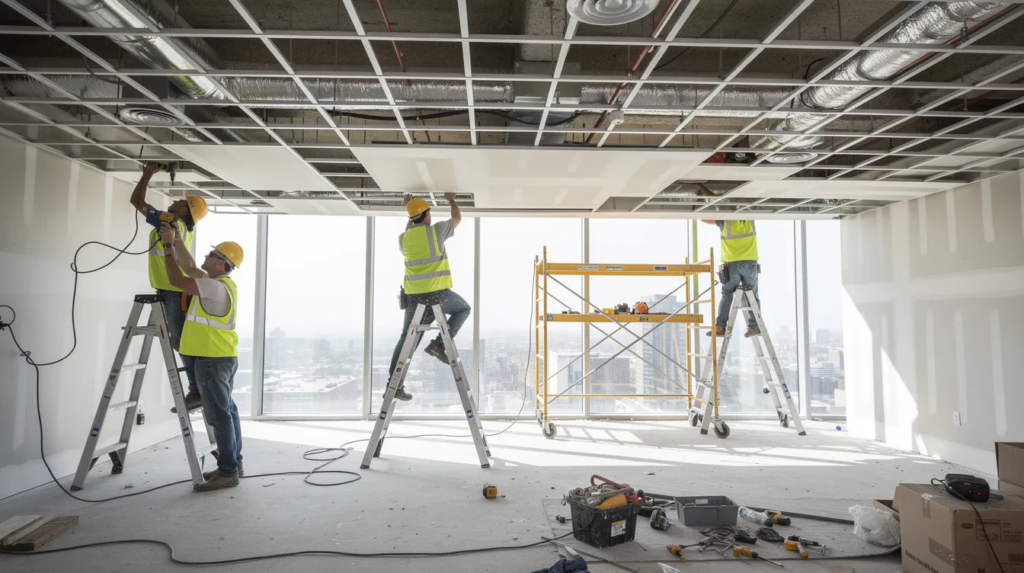
Selecting a renovation company in Singapore involves regulatory compliance and operational clarity. The Building and Construction Authority enforces building regulations, and companies should have a valid BCA General Builder License for structural work. Class 1 licenses require minimum paid-up capital of S$300,000; Class 2 requires S$25,000.
Verify that your office renovation contractor:
- Holds a current BCA registration under the Builders Licensing Scheme
- Has BizSAFE Level 3 certification or higher, which is mandatory for workplace safety in Singapore
- Carries valid Public Liability Insurance, which protects against accidental damage during renovations, and Workman’s Compensation Insurance
- Is familiar with local building codes and MCST by-laws
Evaluate contractors based on their past project examples. Review at least 2 to 3 office renovation projects completed between 2022 and 2026, ideally of similar size. For an SME fitting out 1,500 square feet, ask how the contractor handled fire safety submissions, MCST approvals, and a tight timeline dictated by a lease start date. Non-compliance with building codes can lead to legal action, so credentials are not optional.
Avoid contractors who rely on multiple layers of subcontractors without a clear project management structure. An experienced contractor assigns a single project manager who owns the schedule, coordinates trades, and handles approvals. An inexperienced one sends a different person to every meeting and cannot explain who submitted the SCDF plans.
5. Evaluate Their Office Design Capabilities
A detailed design plan is essential for successful renovations. A strong concept package includes:
- Space planning with headcount layout (who sits where, how many desks per zone)
- Zoning plans separating focus areas, collaboration zones, social spaces, and the pantry
- Natural light analysis showing window placement, glare management, and light distribution
- 3D visuals or mood boards with material palettes reflecting your brand identity
- Plans for space utilisation that account for future growth
Modern Singapore office design priorities in 2026 include hybrid work setups with hot-desking, quiet focus rooms for different tasks, and biophilic design that connects indoor spaces with nature through natural elements like indoor plants and green walls. Sustainable design incorporates eco-friendly materials and energy-efficient systems, and choosing eco friendly materials reduces environmental impact over the life of the fit-out. Flexible workspaces enhance employee satisfaction and productivity.
The design process should include at least one detailed needs-analysis workshop with stakeholders across HR, IT, and department heads. A single meeting with admin is insufficient to uncover hidden requirements around storage, AV integration, or acoustic isolation for meeting rooms and phone booths. Ask how interior designers plan open plan layouts alongside enclosed rooms so the new office balances collaboration with concentration.

6. Assess Project Management, Permits and Timeline Control
Many renovation projects fail not on design but on coordination. Obtain necessary permits before beginning construction work; obtain building permits before starting any renovation work. A typical office renovation timeline is 3 to 6 months. Accurate project timelines for the construction process itself typically range from 4 to 12 weeks.
For a 2,000 to 3,000 square foot office renovation in Singapore, expect:
- Design and pre planning: 3 to 4 weeks for layout, material selection, stakeholder feedback
- Approvals: 2 to 3 weeks for MCST and landlord; SCDF fire safety submissions may take longer depending on scope
- Construction phase: 6 to 10 weeks for hacking, M&E, partitions, ceiling, flooring, joinery
- Final touches and testing: 1 week before move in
Office renovation projects must adhere to building management rules and fire safety codes. Fire safety compliance is regulated by the Singapore Civil Defence Force, and the Urban Redevelopment Authority oversees land use regulations. Confirm how the contractor manages approvals and compliance with local regulations before you sign.
A competent company handles MCST coordination: lift booking, noisy works hours restrictions, deposit management, and contractor registration. Hire contractors with a strong project management system. The company should provide a Gantt chart or milestone schedule with key dates for hacking, electrical work, carpentry installation, inspections, and handover. A single project manager should serve as your sole point of contact. A good contractor minimises disruption during renovations, keeping daily operations as stable as possible.
7. Compare Quotations Fairly and Watch for Red Flags
Collect at least three detailed quotations. Requesting itemised quotations is essential to avoid vague or lump-sum pricing. A transparent quotation includes:
- Per-square-foot pricing broken down by trade
- Material specs (e.g., vinyl vs carpet tiles, laminate thickness, brand of lighting fixtures)
- Clear exclusions (e.g., loose furniture, electrical outlets beyond a set count, IT infrastructure)
- Submission and approval fees listed separately
Red flags to watch for: an unusually low total price that omits M&E scope, a vague “design fee” with no breakdown of interior design services or renovation services offered, no mention of reinstatement obligations, and no discussion of after-hours premiums. If a quote is 30% below the others, something is missing.
Ask for an alternative-options section showing the price difference between standard and premium finishes. This helps you manage office renovation costs and save money without sacrificing quality in high-visibility areas like the reception. Change-order and variation-order procedures and rates should be explained upfront, including how unexpected costs will be quoted, approved, and tracked. Without this clarity, disputes are inevitable.
8. Clarify Contract Terms, Payment Schedule and Warranties
Read the contract carefully before paying any deposit. A typical payment structure in Singapore:
- 10 to 20% upon design confirmation
- 30 to 40% at start on site
- Progress payments tied to milestones (demolition complete, M&E complete, partitions and carpentry installed)
- 5 to 10% retention until final completion and handover
The typical defects liability period for office renovations is around 12 months, covering workmanship issues. Manufacturer warranties for lighting, air conditioning, and AV equipment are separate and vary by brand. Ensure the contract specifies which components carry which warranty and the expected response time.
Start and completion dates, handover condition, and penalty or compensation clauses for delays should be defined, especially when your lease or business operations depend on a specific move-in date. Attach all agreed drawings, material lists, lead times for custom items, and final result expectations (signage, blinds, modular furniture, ergonomic furniture installation) as contract appendices. This careful planning prevents ambiguity.
9. Plan for Final Touches and Smooth Move-In
The last 10% of an office renovation project often determines customer satisfaction with the workspace. Typical final touches include:
- Deep cleaning and touch-up painting
- Testing all sockets, electrical outlets, and data points
- Labelling switchboards and panels
- Mounting whiteboards, TVs, and signage
- Installing blinds, aligning doors and furniture hardware
Coordinate with IT vendors for server racks, Wi-Fi access points, door access systems, and video conferencing units in the last 1 to 2 weeks before move in, once power and data infrastructure are live and tested.
Schedule a joint inspection with the contractor 5 to 7 days before move in. Walk every room, log minor defects with photos, and agree on rectification dates. This step prevents a rushed handover where small issues fester into bigger complaints that affect employee morale and productive workspace quality.
The selected office renovation company should provide as-built drawings, M&E documentation (circuits, AC zoning, fire safety systems), warranty documents, and supplier manuals. These are essential for future maintenance, future office renovation phases, or reinstatement at lease end. Tech startups and fast-growing firms especially benefit from this documentation when they need to reconfigure the space 18 to 24 months later.
Choosing Your Office Renovation Company
The right office renovation company will show you a clear delivery model, proper licences and insurance, an itemised quotation, a named person who owns approvals and the programme, and a complete handover. If a firm can show you all of that before you sign, it will usually deliver the same way on site.
Planning an office fit-out in Singapore? Builders Alliance delivers commercial interiors through one accountable design-and-build team, from brief to authority approvals to handover.
Frequently Asked Question
For a typical 2,000 to 3,000 square foot new office, start talking to contractors 4 to 6 months before your target move-in date. This allows 3 to 4 weeks for design, 2 to 3 weeks for approvals, 6 to 10 weeks for the construction process, and a final week for snagging and testing. Compressed timelines are possible but limit your material selection options and increase costs due to rush orders.
Partial in-situ renovation is sometimes feasible for larger spaces where you can phase the work by zone. For small offices under 3,000 square foot, MCST noise rules, dust, and safety requirements typically make it impractical. Many Singapore firms opt for temporary coworking space to minimise disruption to daily operations and avoid productivity loss during the renovation process.
Many office renovation contractors also handle reinstatement (returning the unit to bare condition). Negotiating both the primary renovation and reinstatement scope with the same company upfront often reduces total cost and avoids duplicate mobilisation charges. Confirm reinstatement obligations in your lease before signing any renovation contract.
Office renovation in Singapore requires knowledge of commercial building codes, fire safety submissions to SCDF, structured data cabling, corporate workflows, and AC zoning for larger floor plates. Home renovation focuses on residential regulations and personal lifestyles. The regulatory burden, space planning complexity, and M&E scope in commercial work are fundamentally different, so businesses should work closely with specialists in commercial renovations.
Use modular furniture and demountable partitions that can be reconfigured without full demolition. Install extra power and data points per workstation and meeting room. Plan open plan layouts that can shift between enclosed and open configurations. Reserve some budget for technology upgrades (AV, conferencing, connectivity) so the space can adapt to changing headcount and hybrid work patterns beyond 2026. A realistic budget that accounts for future growth saves money over two to three lease cycles.